Area Map
Street View
Schools
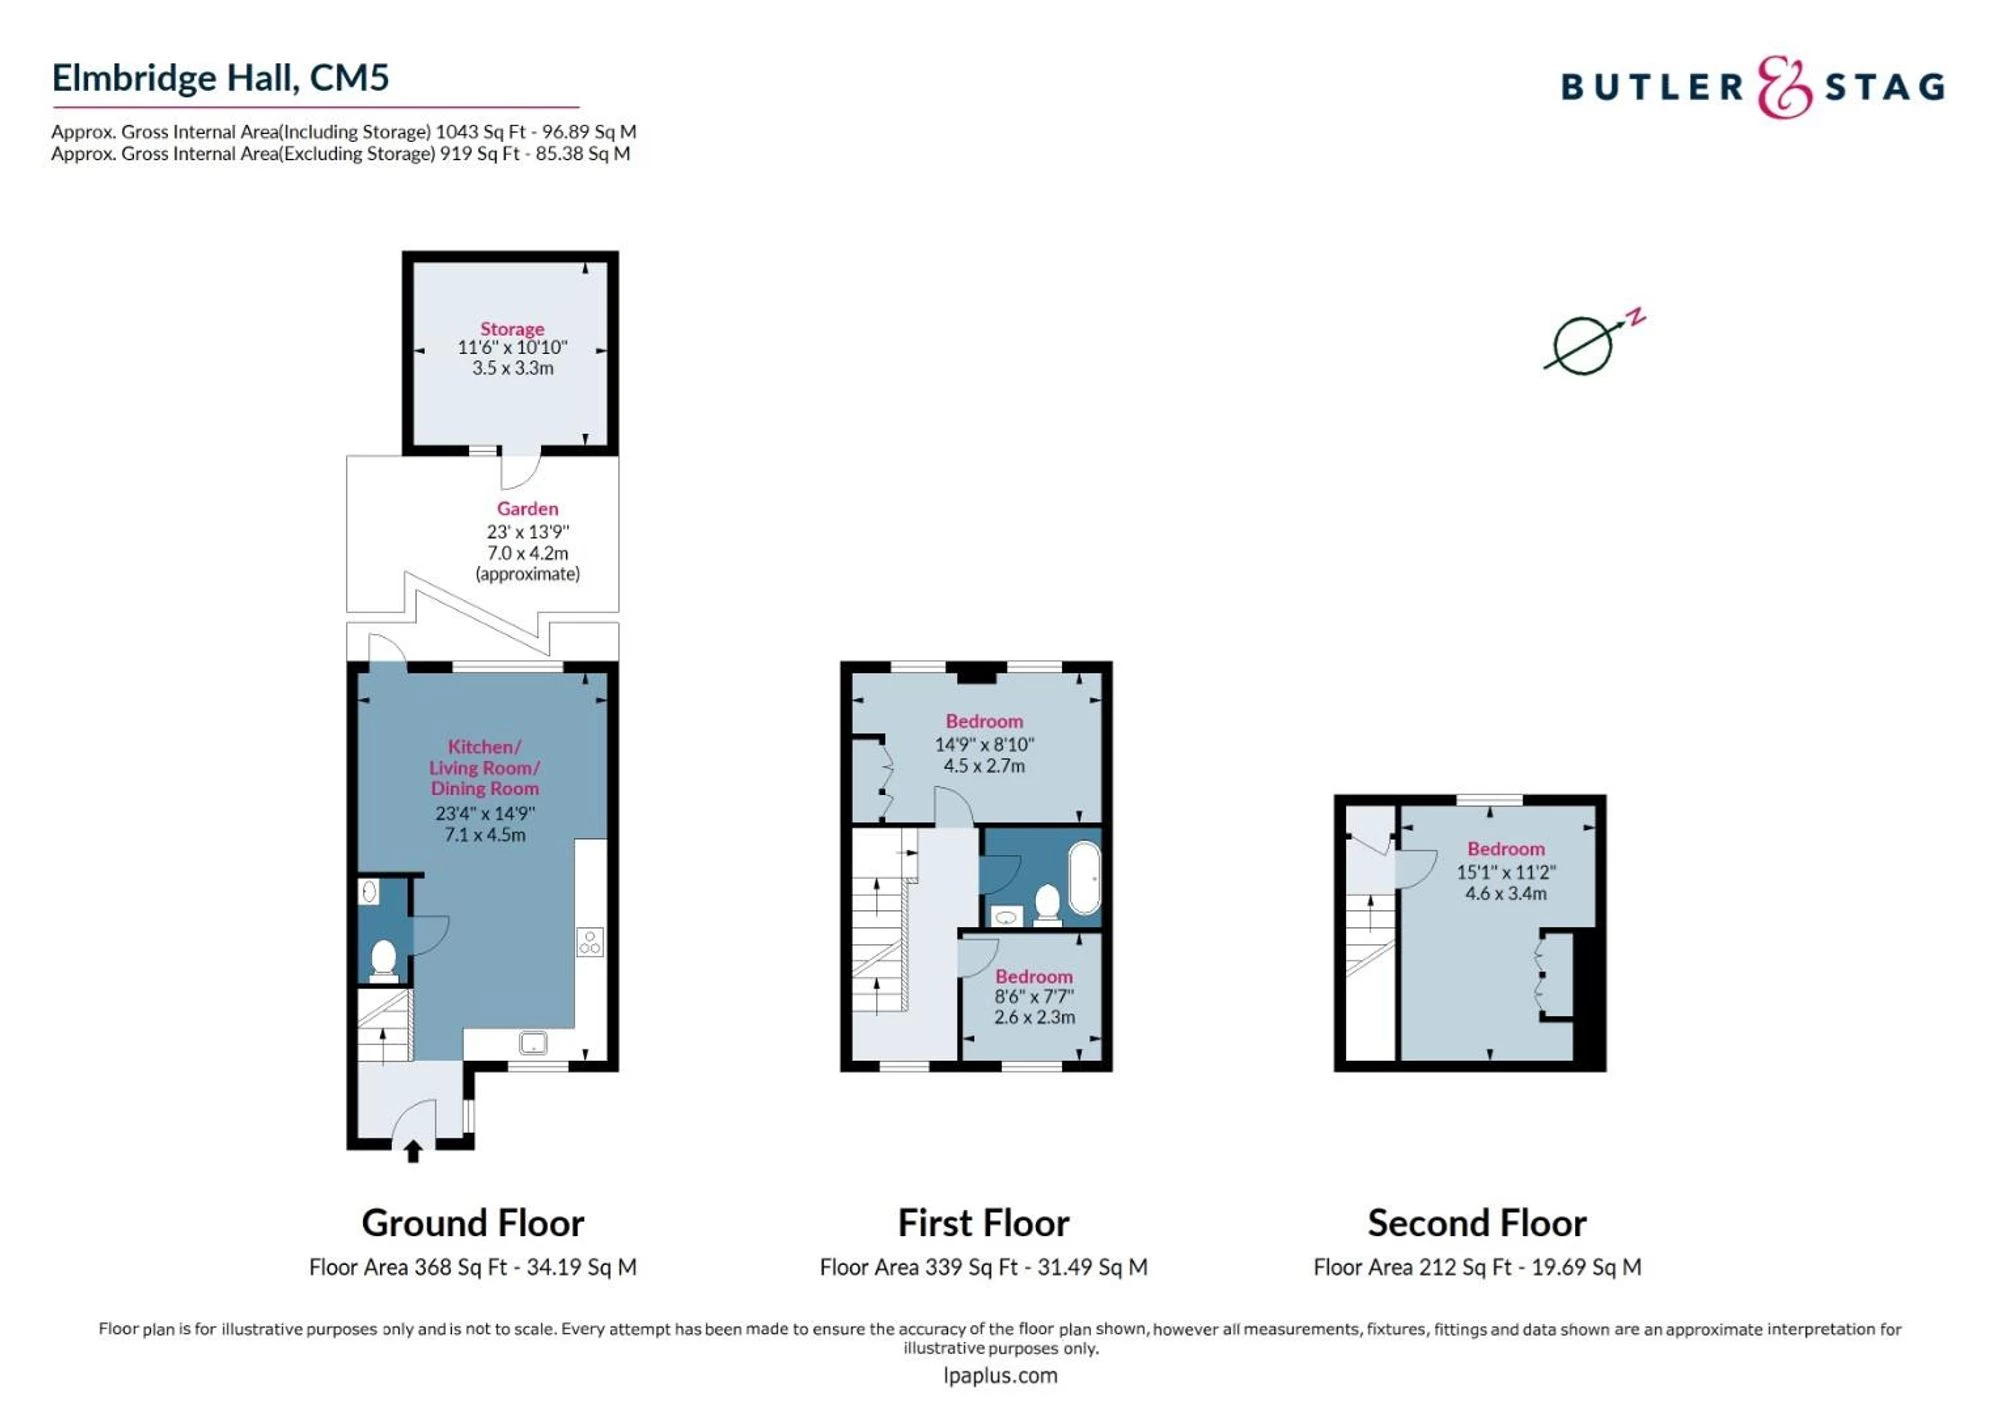
Floorplan
Get an instant valuation here or contact one of our offices
Upon entering, you are welcomed into an impressive open-plan kitchen, breakfast and reception area, where high ceilings, feature coving, elegant wall panelling, underfloor heating and Amtico flooring create a sophisticated yet inviting living space.
The beautifully appointed kitchen features heritage grey cabinetry, a range of integrated appliances including a double oven with microwave function, gas hob, fridge/freezer and wine fridge, together with a generous central island incorporating a breakfast bar. The adjoining sitting area benefits from plantation shutters, while the thoughtfully designed open-plan layout provides an ideal setting for both everyday living and entertaining.
The staircase leads to the first floor, where you will find a double bedroom overlooking the garden, a stylish family bathroom and a further bedroom, which would also lend itself perfectly to use as a home office or study.
Occupying the second floor, the principal bedroom offers a generous retreat, complemented by fitted wardrobes and an additional storage cupboard off the landing. Plantation shutters feature throughout the property, adding a consistent touch of elegance.
Externally, the cottage showcases attractive mellow brickwork and sits within a paved courtyard setting. A separate cart lodge provides parking for two vehicles. To the rear, the private garden features a paved sun terrace with a dedicated seating area, creating an inviting space for outdoor dining and relaxation. At the bottom of the garden, a brick-built outbuilding provides valuable additional storage and versatile hobby space.
The property is offered freehold, with an annual service charge payable to the Elmbridge Hall Management Company of approximately £2,000, which includes building insurance.
Combining period charm, contemporary comforts and a delightful private garden, this distinctive cottage presents an appealing opportunity for buyers seeking a characterful home with versatile accommodation, excellent outdoor space and convenient parking.


IMPORTANT NOTICE
Descriptions of the property are subjective and are used in good faith as an opinion and NOT as a statement of fact. Please make further specific enquires to ensure that our descriptions are likely to match any expectations you may have of the property. We have not tested any services, systems or appliances at this property. We strongly recommend that all the information we provide be verified by you on inspection, and by your Surveyor and Conveyancer.
“ The service provided by the entire team at Butler and Stag is fantastic. From purchasing a plot, to the sale of the properties was run fantastically. Very professional outfit and a pleasure to work with. We certainly will be using Butler and Stag again in the near future. ”
Read more reviews
★★★★★ 4.9 Bow (London Office)
★★★★★ 5.0 Theydon Bois (West Essex Office)