 Tel: 020 8102 1236
Bow Brook House, Gathorne Street, London, E2
Sold - Share of Freehold - £675,000
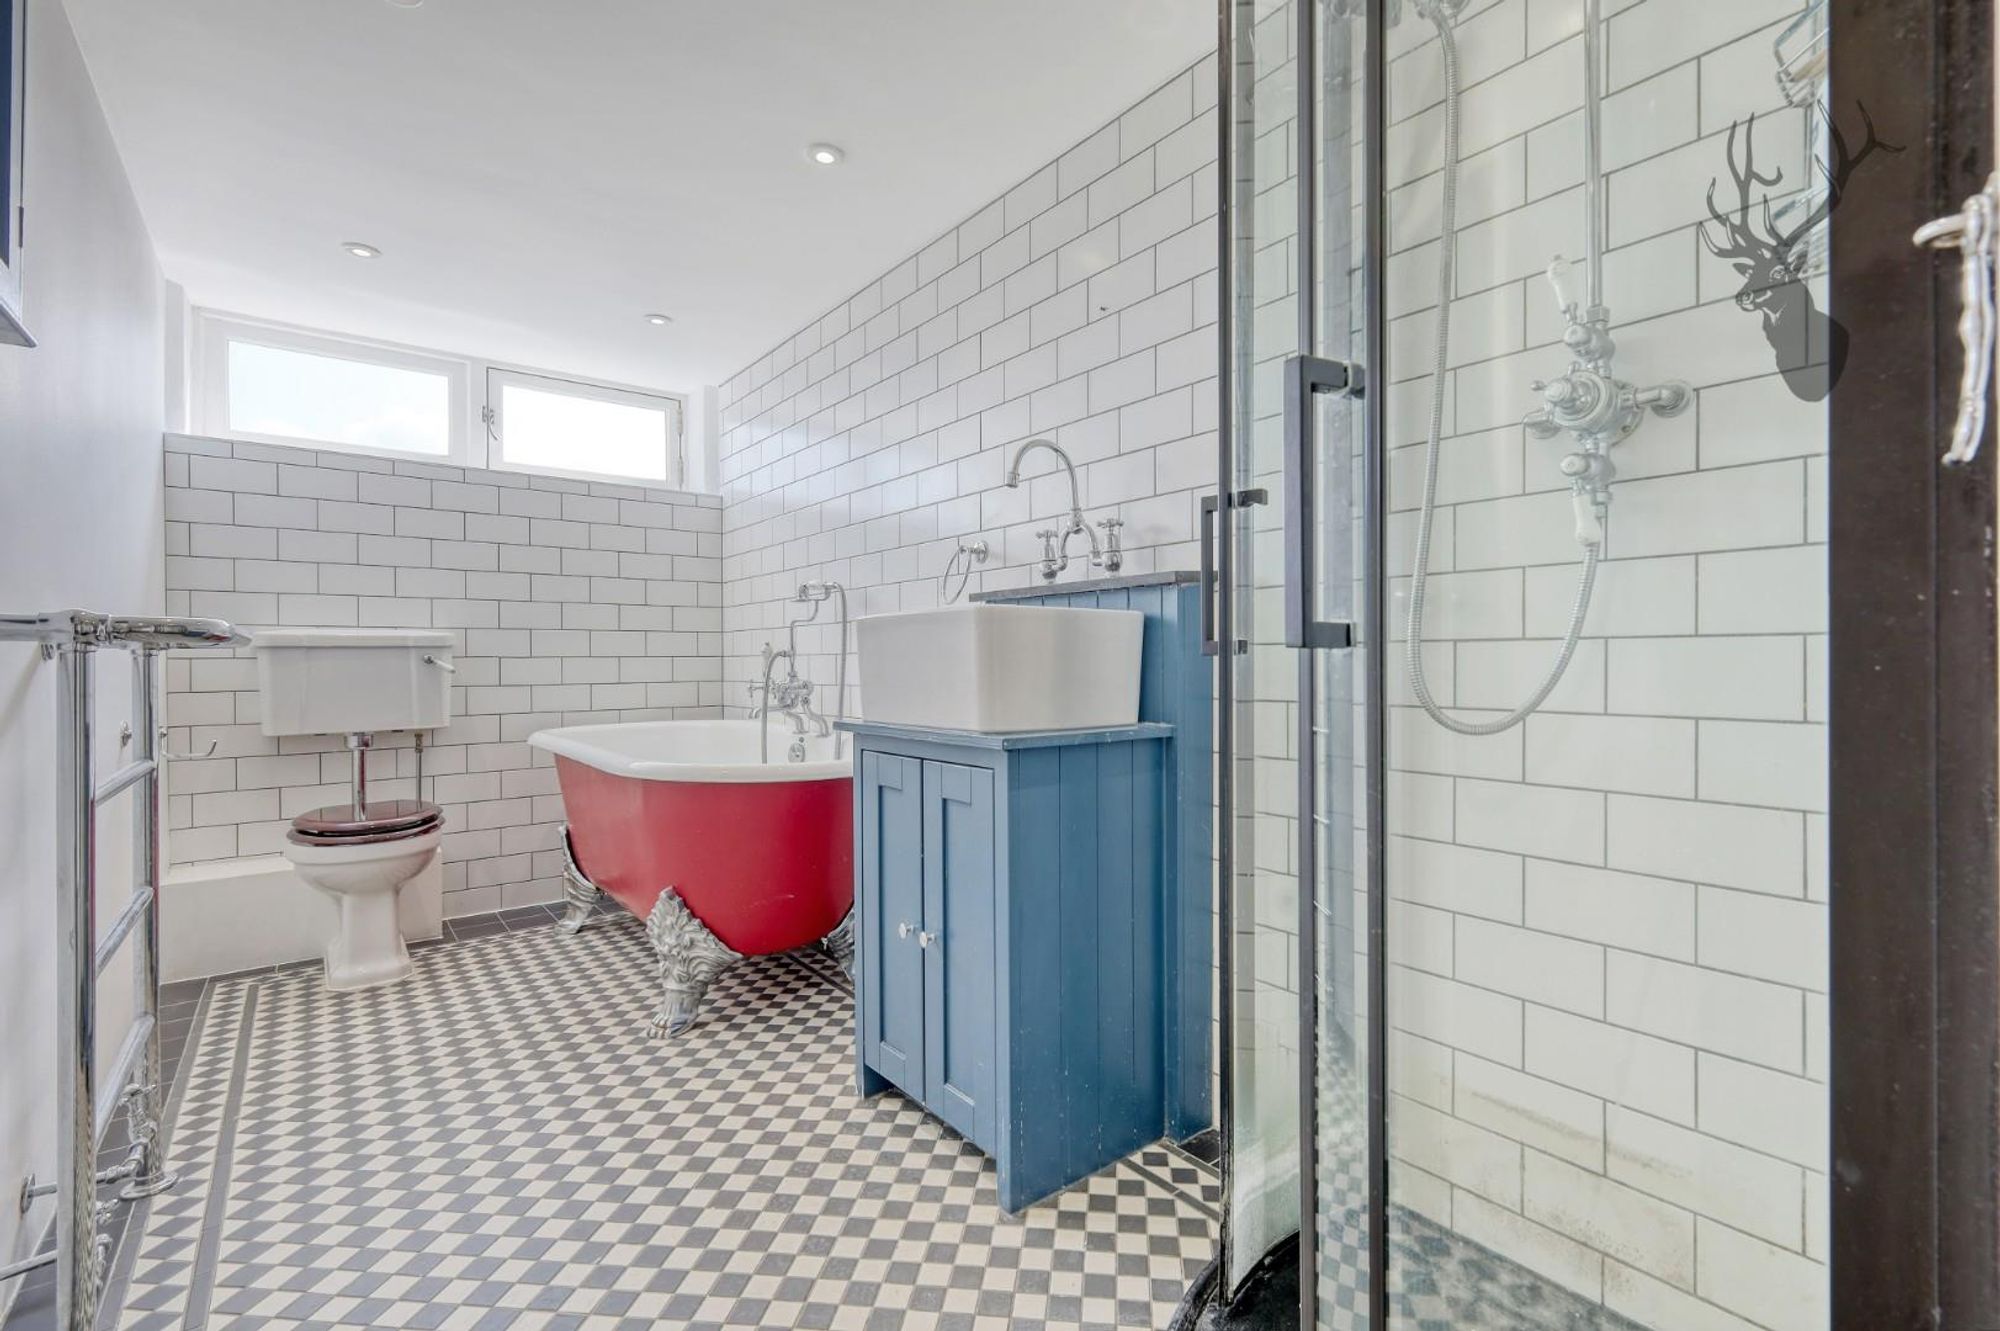
2 Bedrooms, 1 Reception, 1 Bathroom, Apartment, Share of Freehold
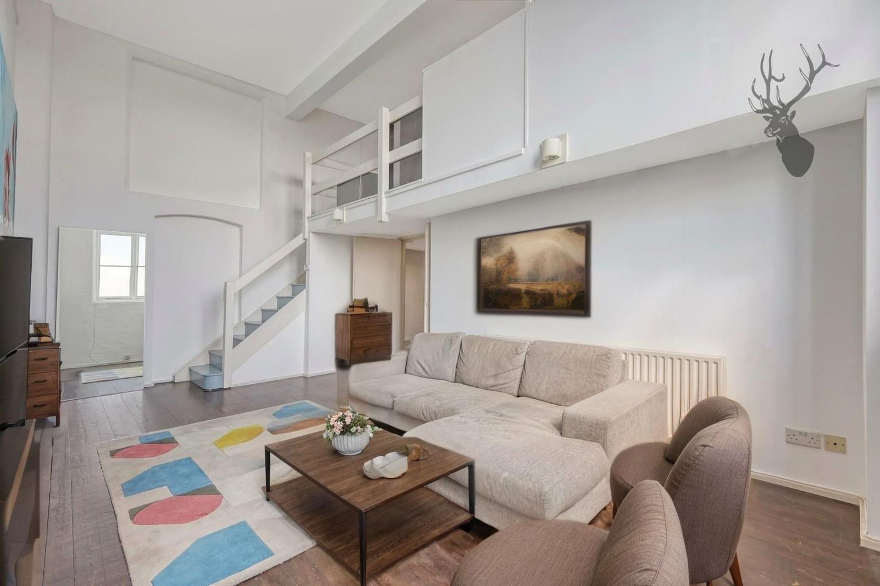
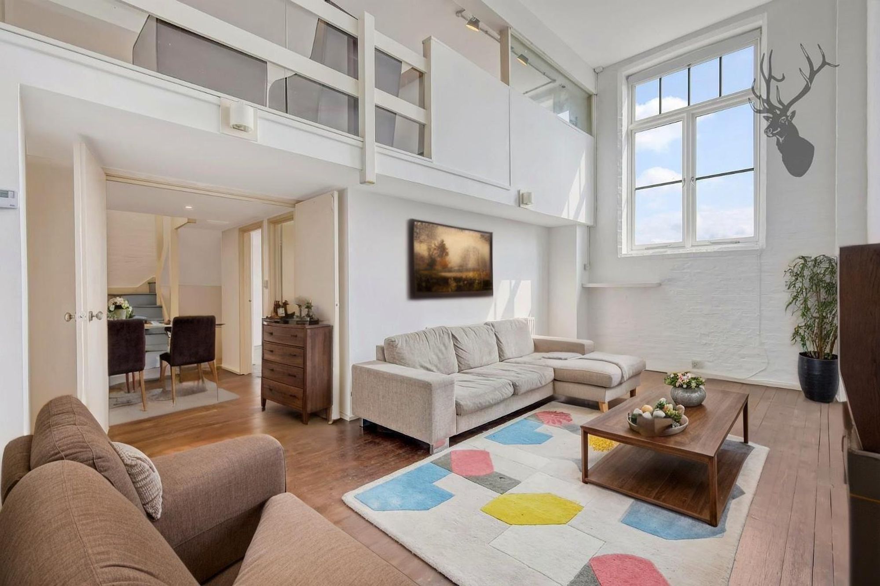
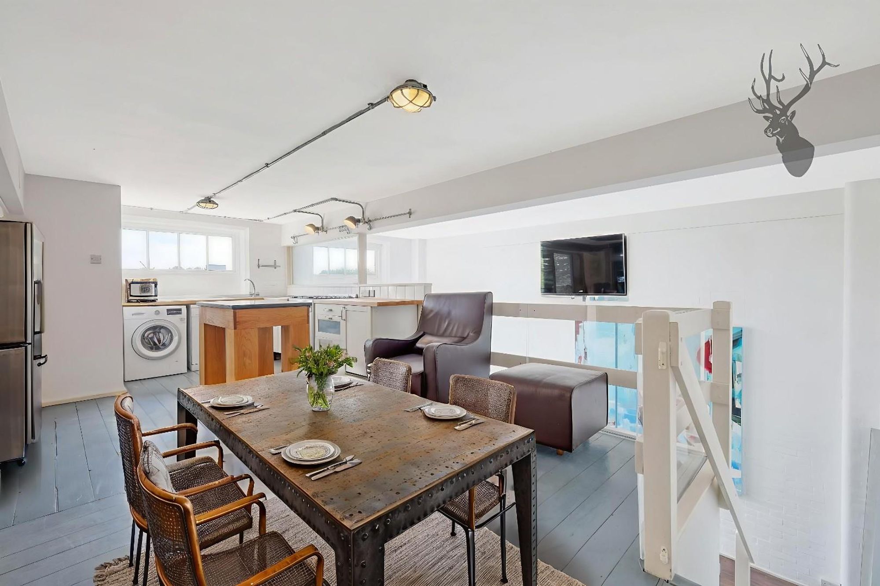
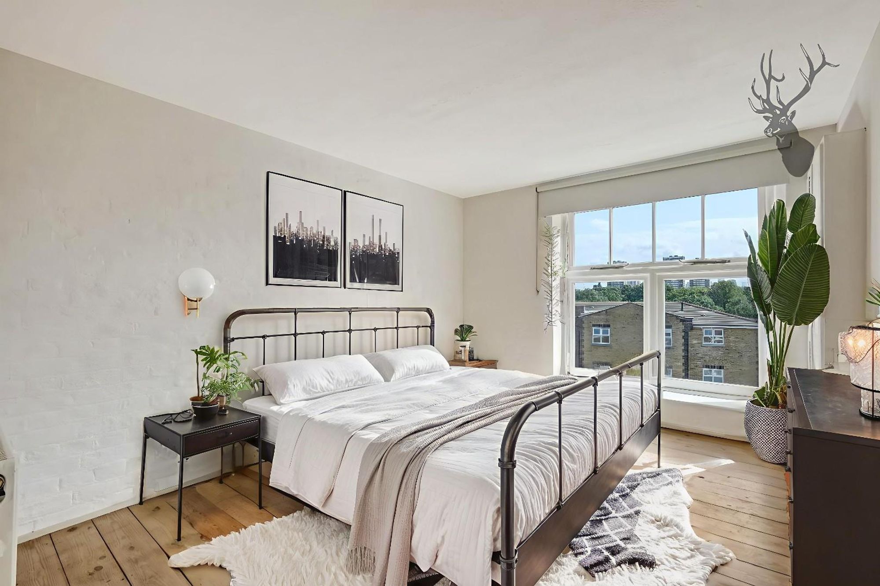
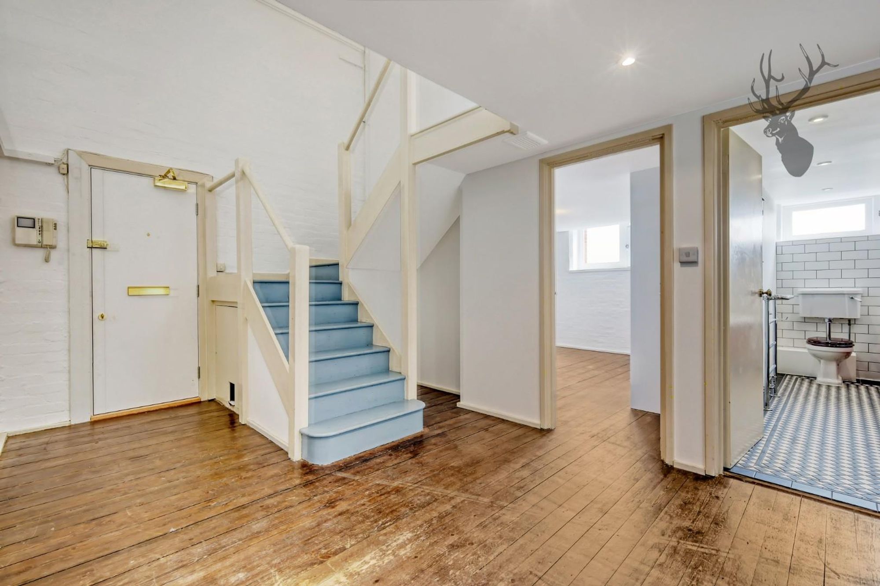
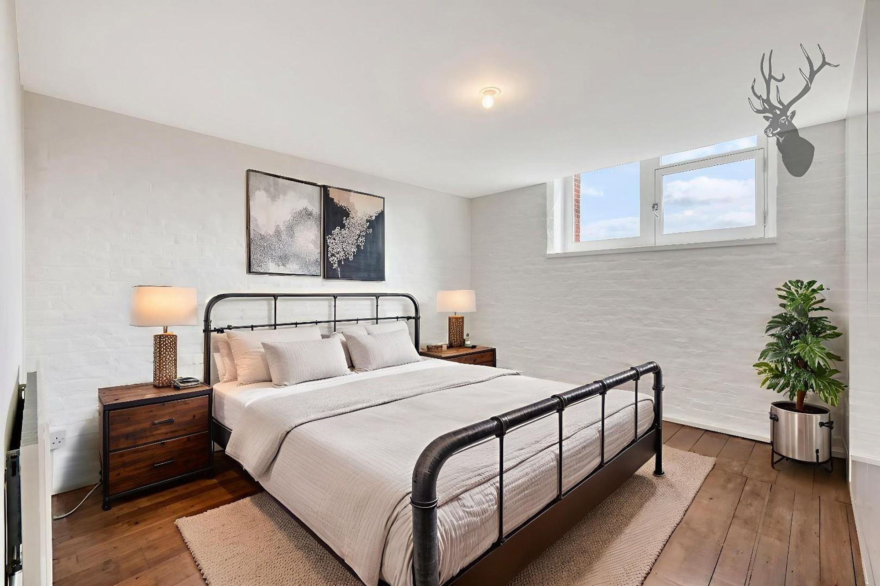
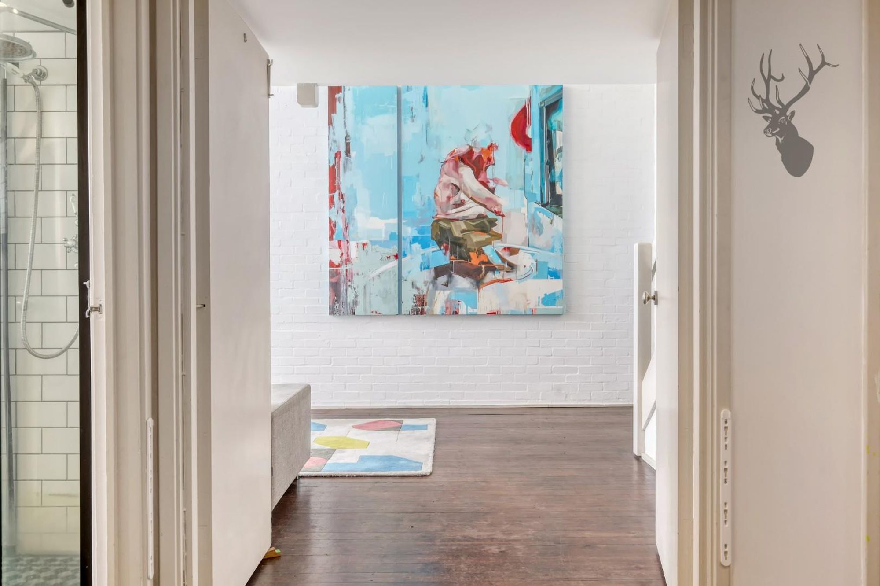
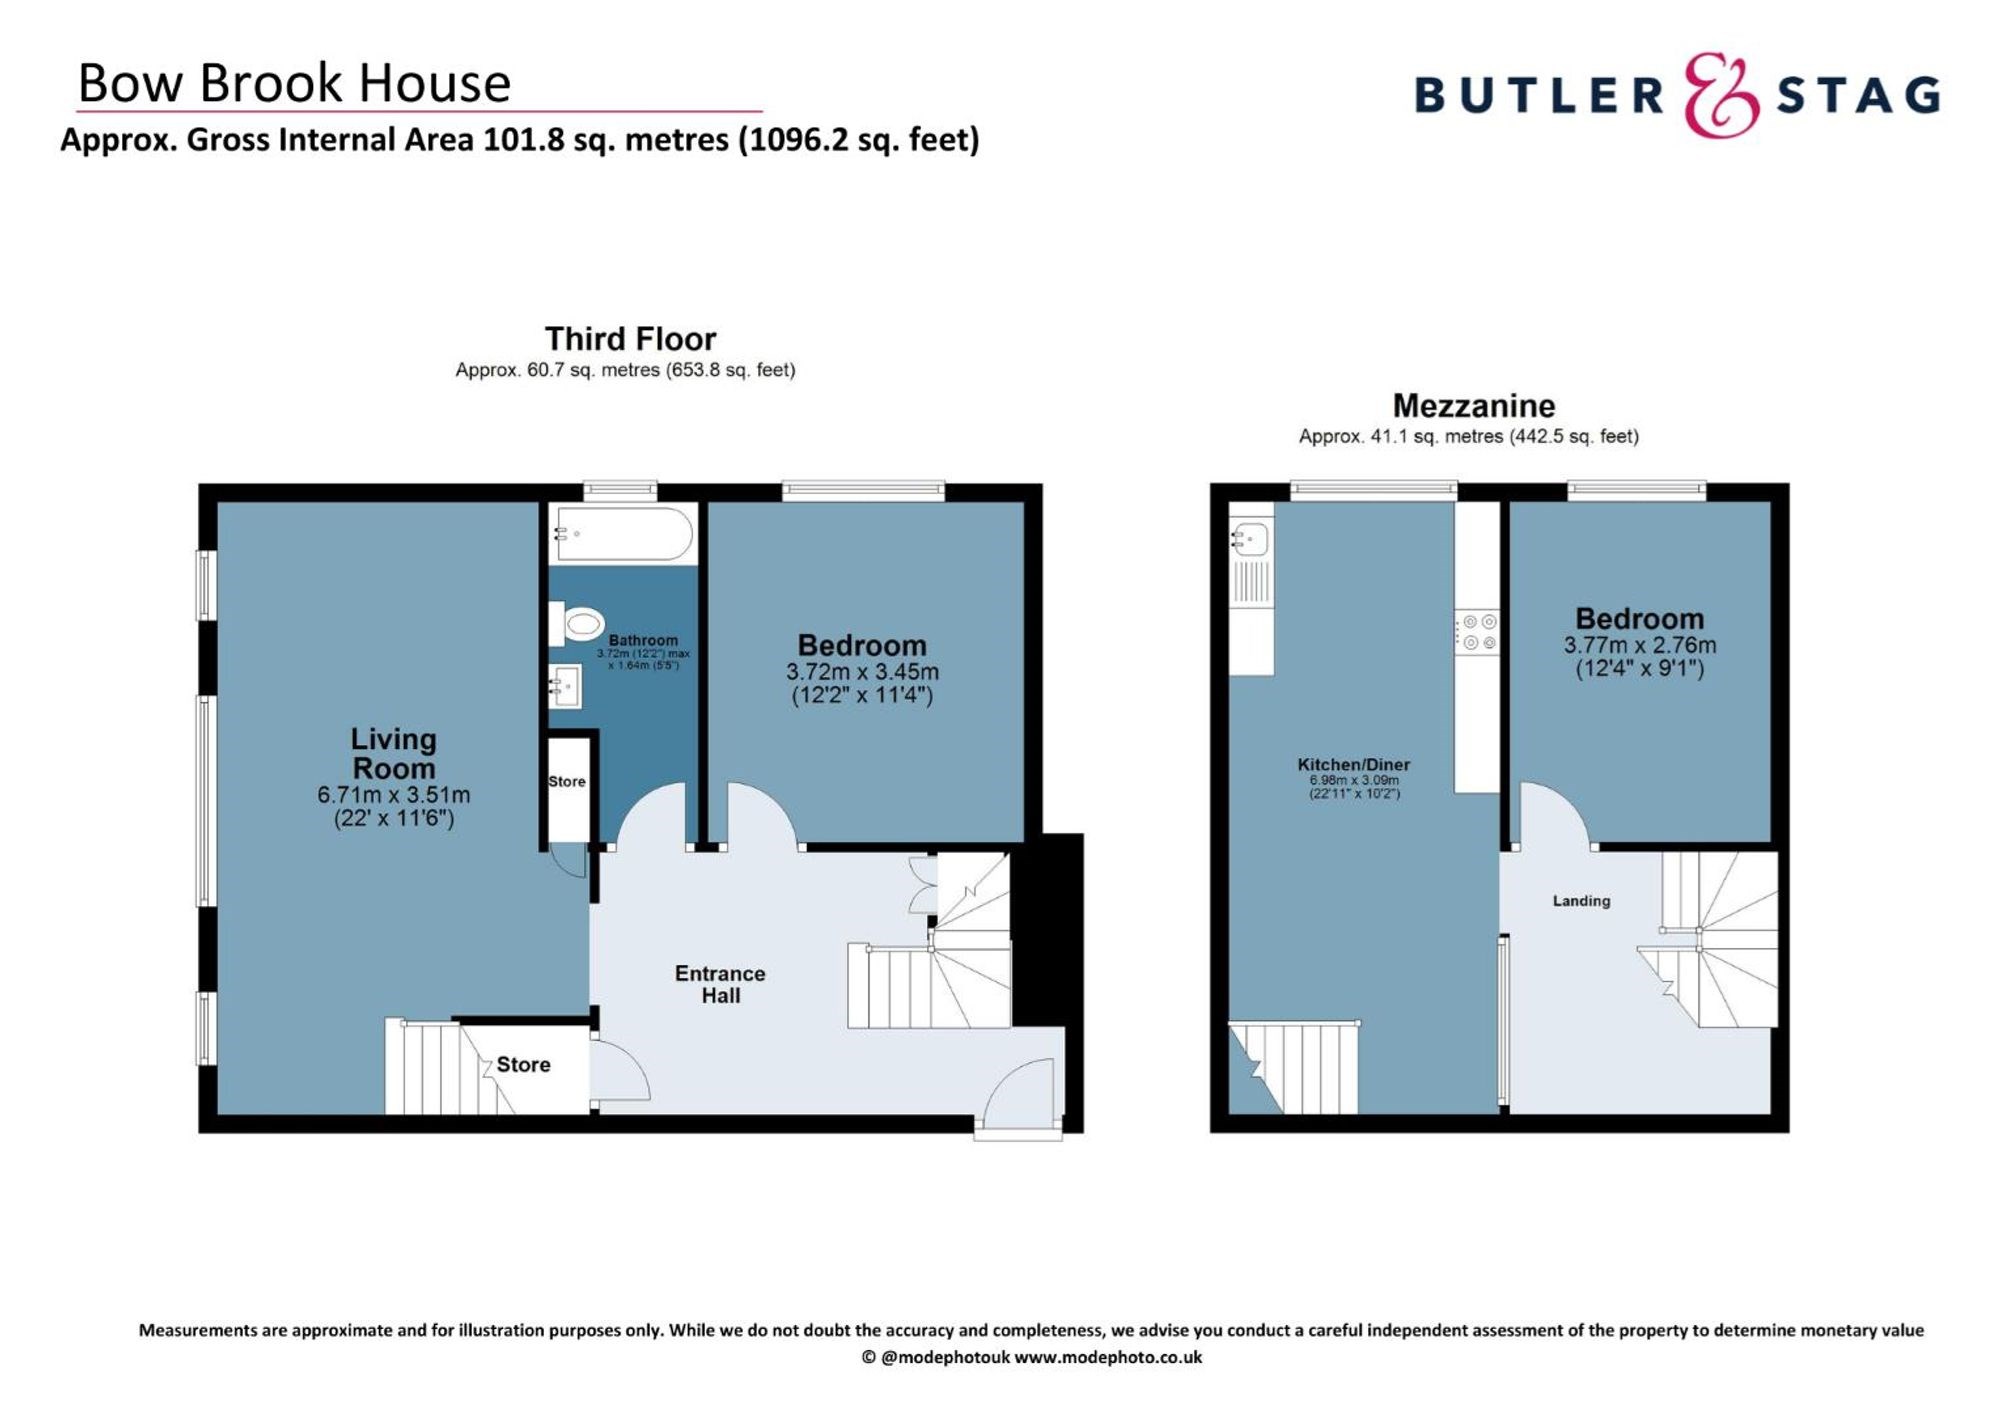
Spread across two generous levels and spanning over 1,000 Sq/Ft, this beautifully presented two-bedroom duplex boasts soaring double-height ceilings and striking original features, including exposed brickwork that echoes the building’s heritage.
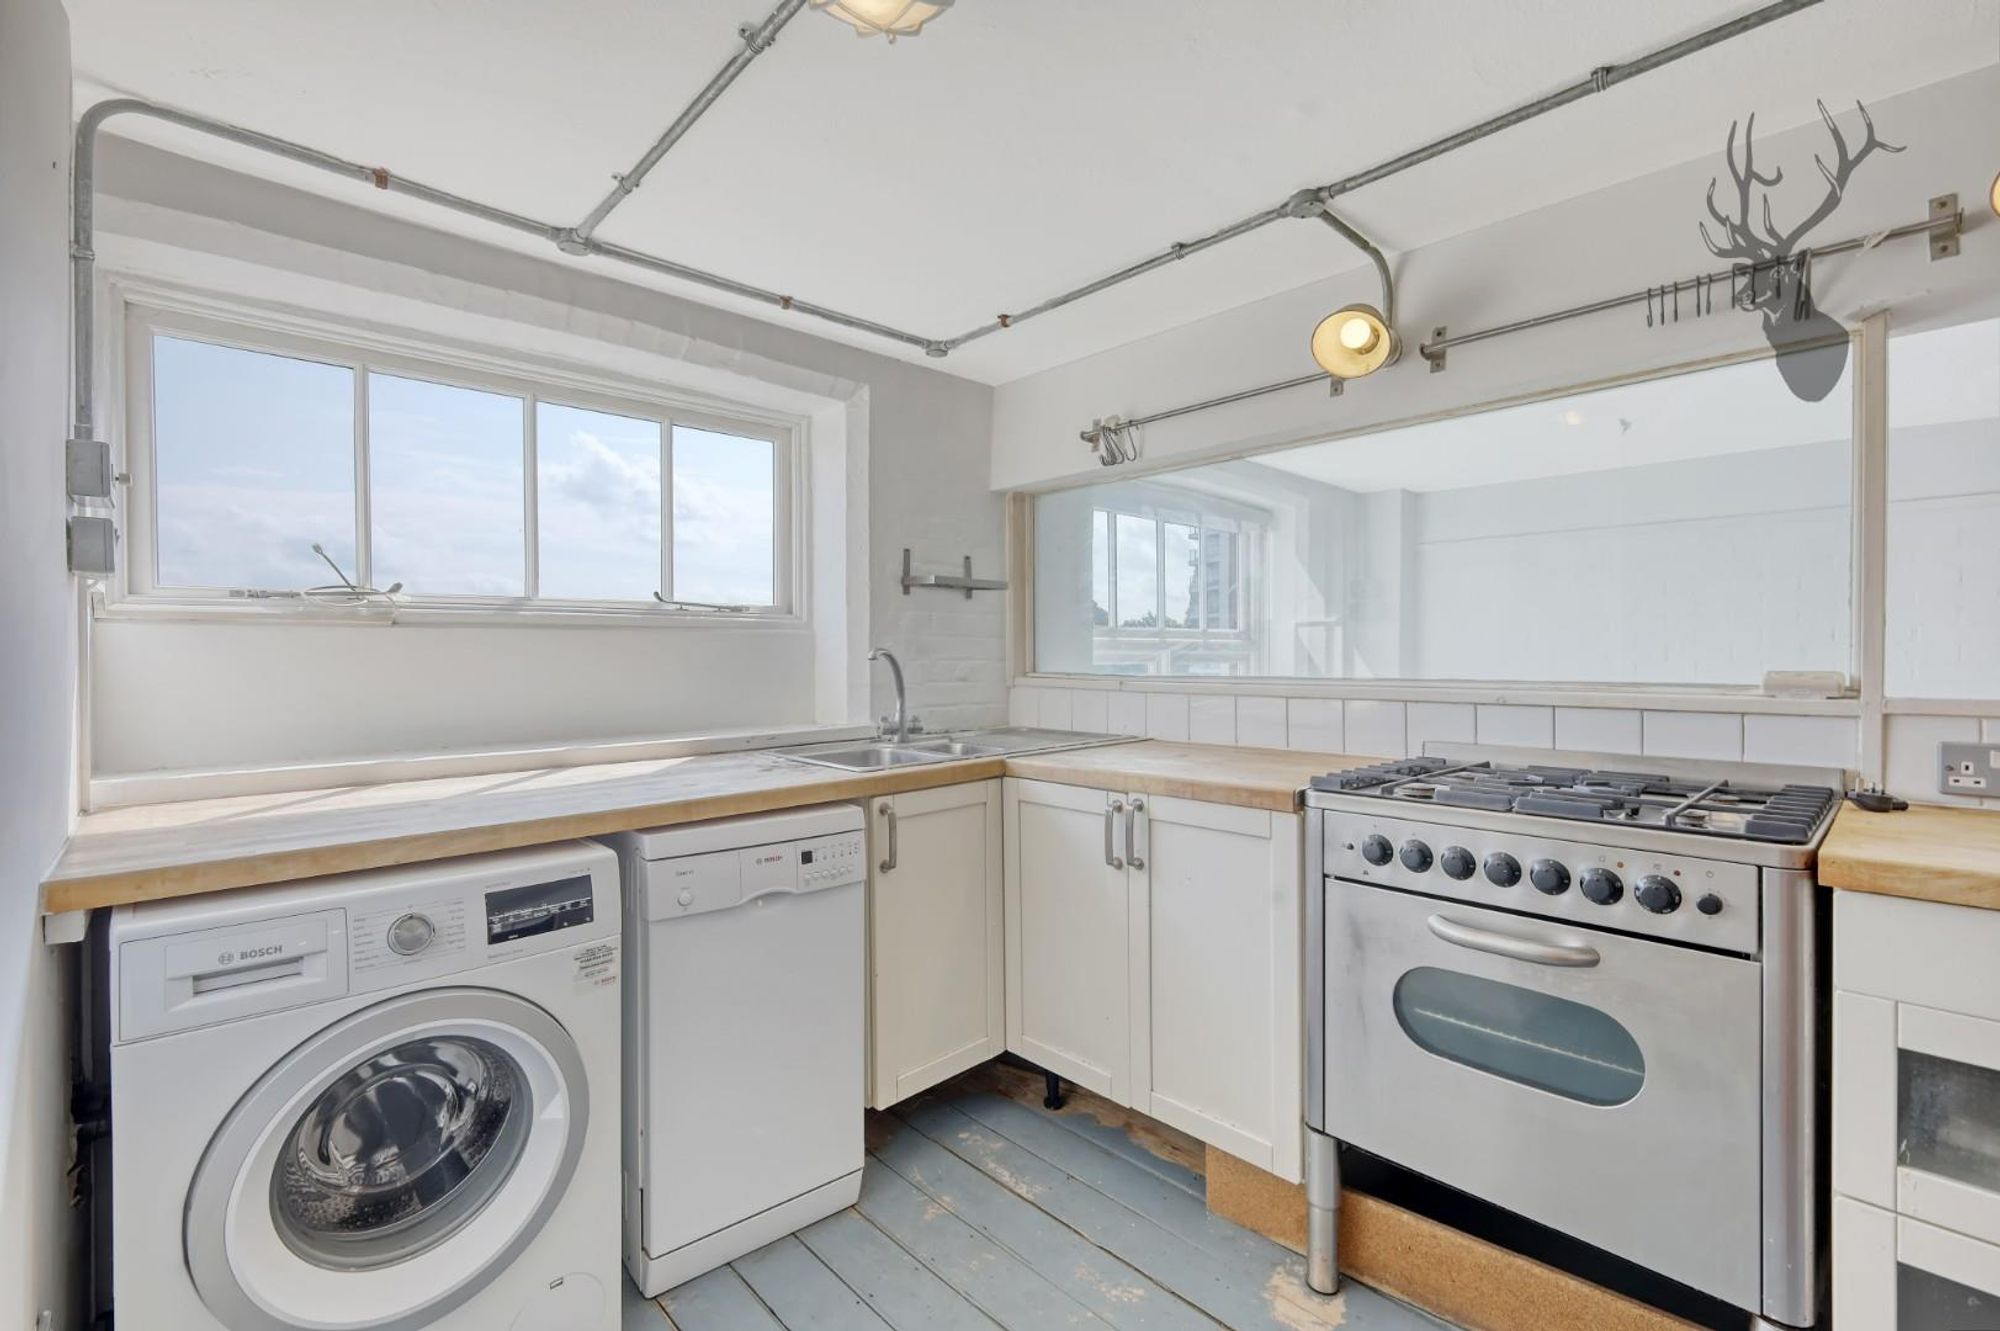
The open-plan living space is bright and airy, perfect for entertaining or unwinding, while the mezzanine-level kitchen diner adds a unique architectural dimension. The property benefits from an abundance of natural light and a distinctive sense of volume and flow.
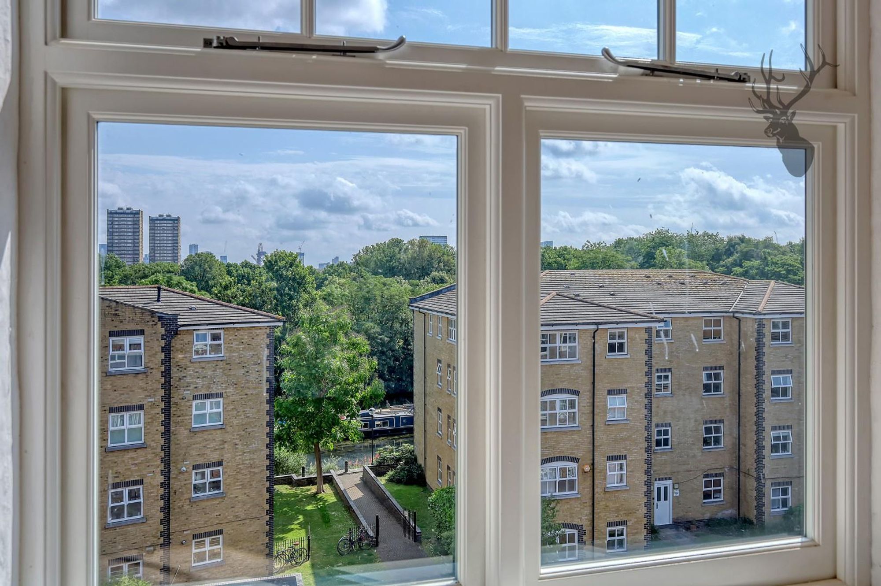
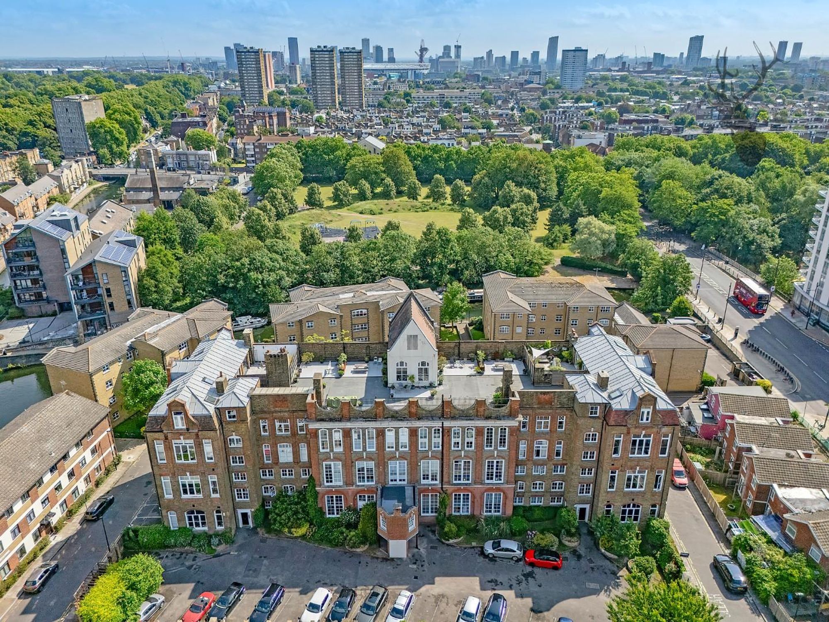
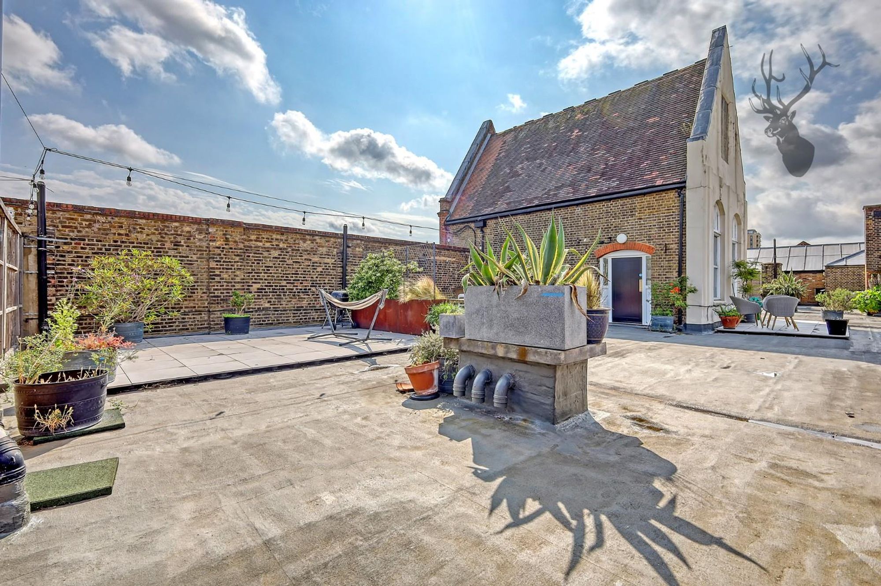
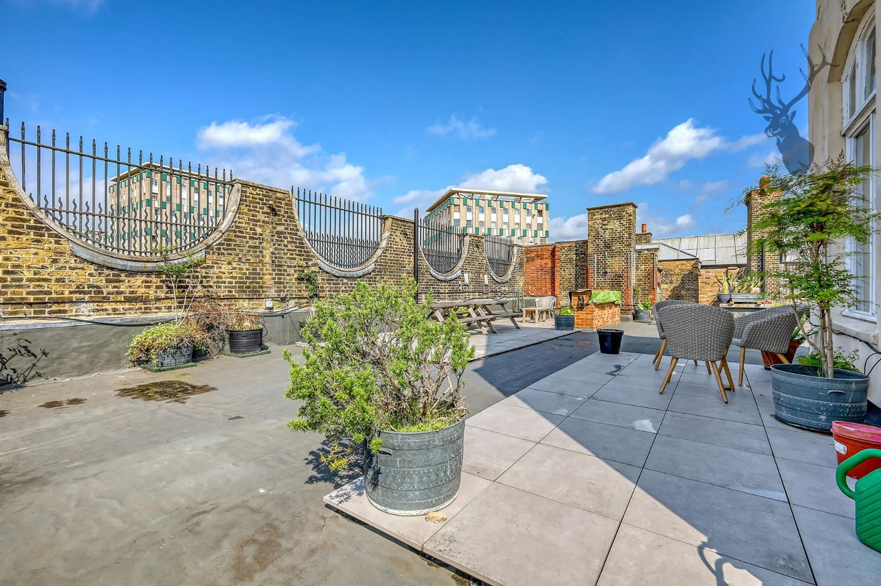
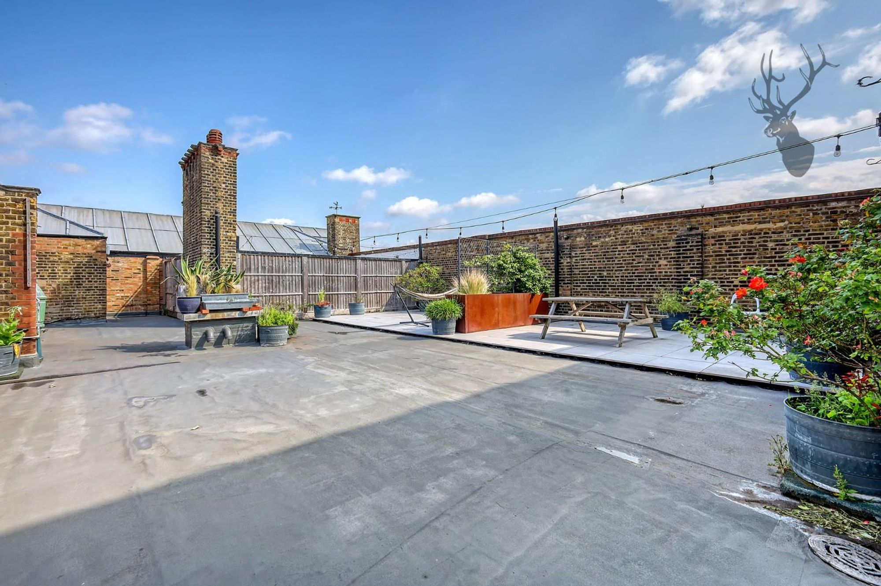
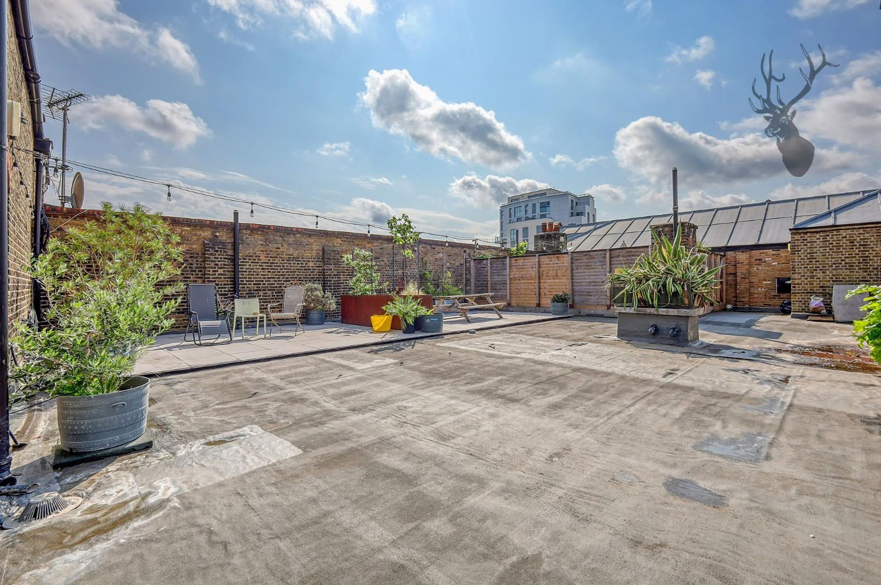
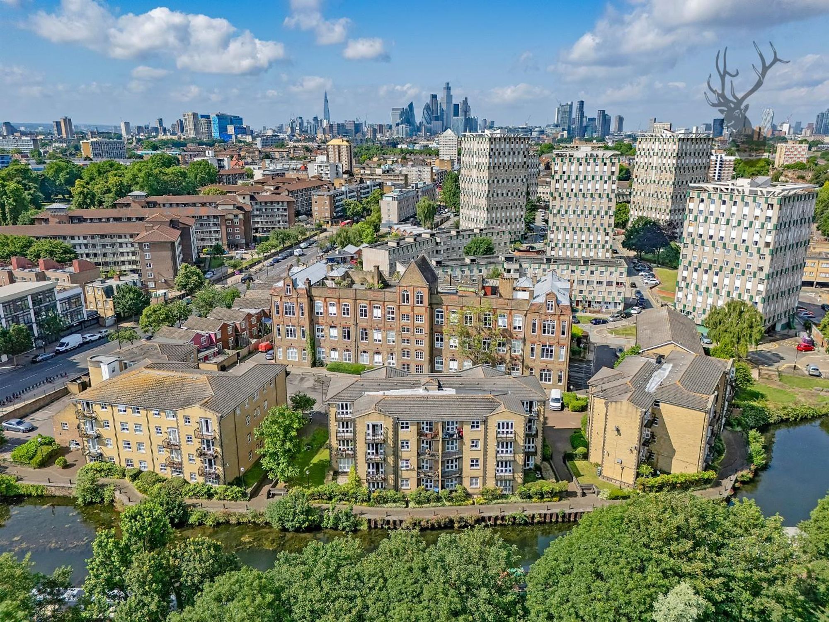
Additional features include an allocated parking space, a rarity in this location, and access to a communal rooftop garden offering stunning panoramic views across the city skyline—ideal for enjoying summer evenings.
Perfectly situated in vibrant Bethnal Green with excellent transport links, local amenities, and the cultural richness of East London on your doorstep, this home offers a truly unique living experience in a historic setting. Bow Brook House is a moments walk from the award-winning Victoria Park, one of east London’s most spacious alfresco-eating spots, with two lakes, a boating pond, the much loved Pavilion (waterside) café, playgrounds, and a scattering of other Instagram-worthy delights.
508 Roman Rd<br>Bow<br>London<br>E3 5LU