 Tel: 01992 667666
Epping, CM16
Sold STC - Freehold - £982,500
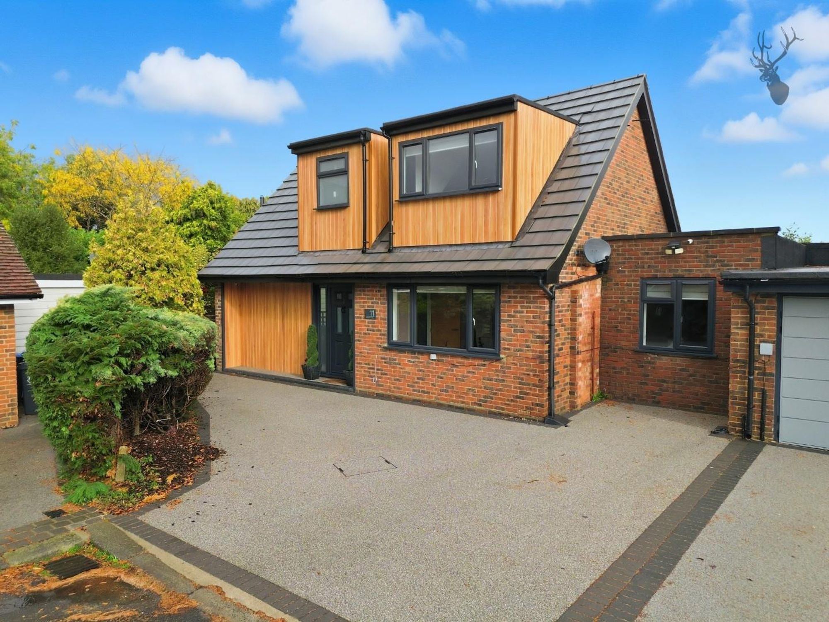
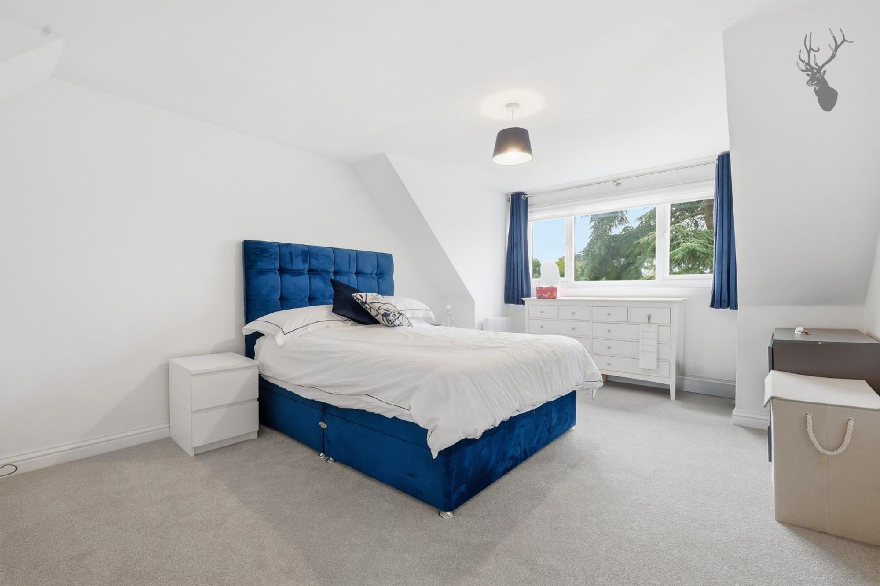
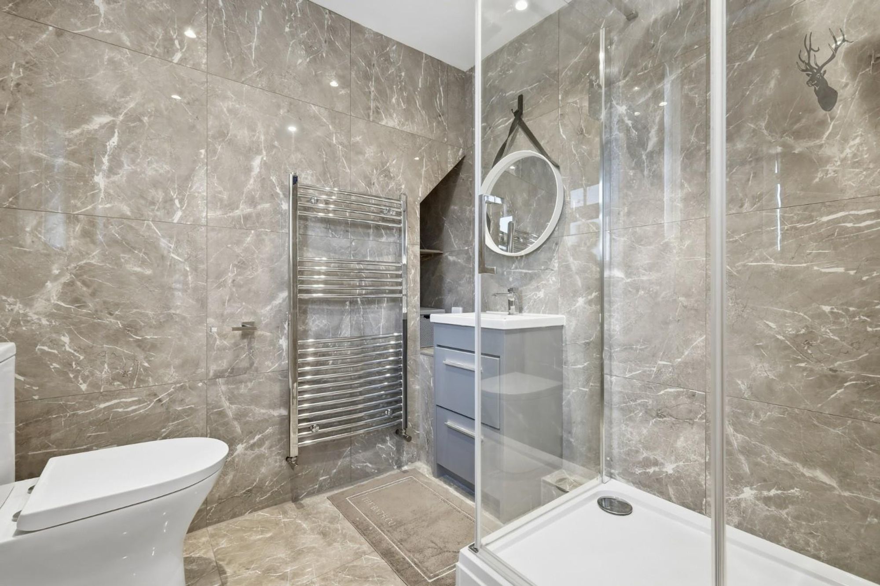
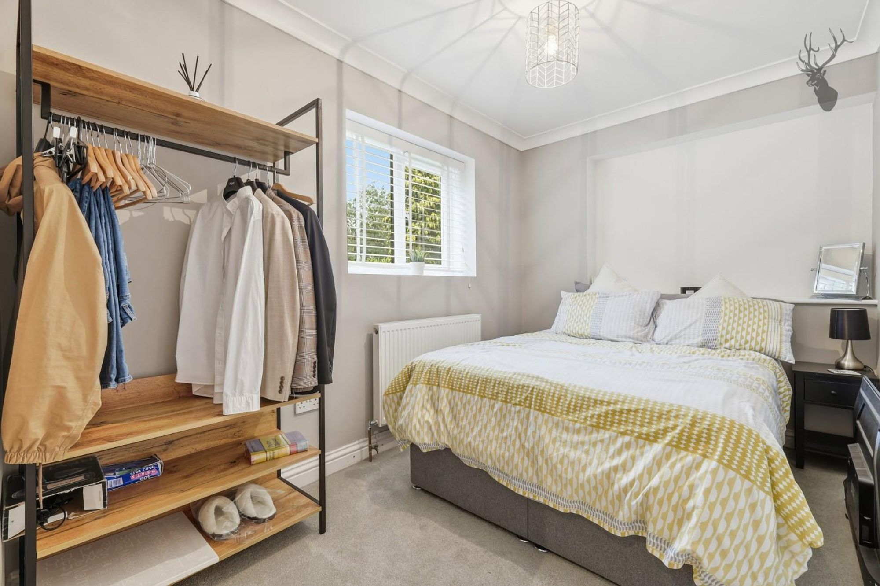
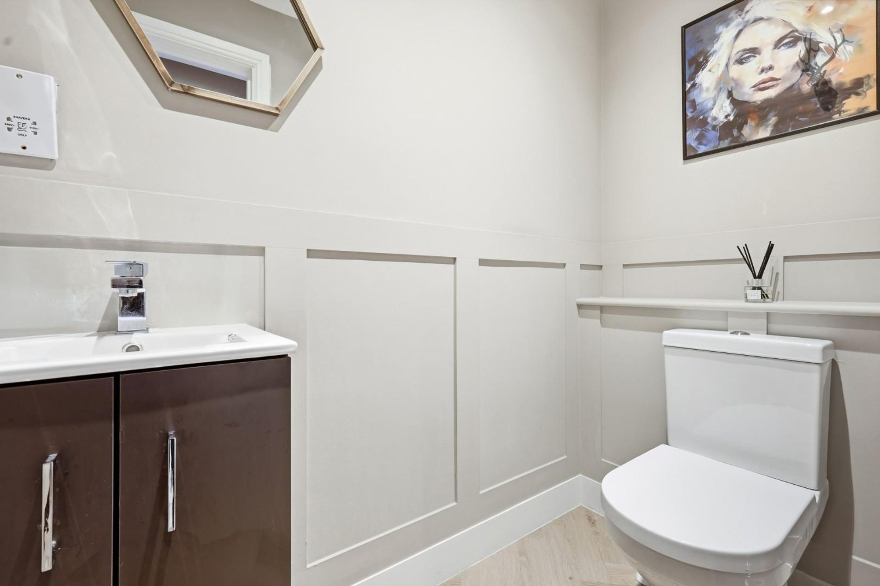
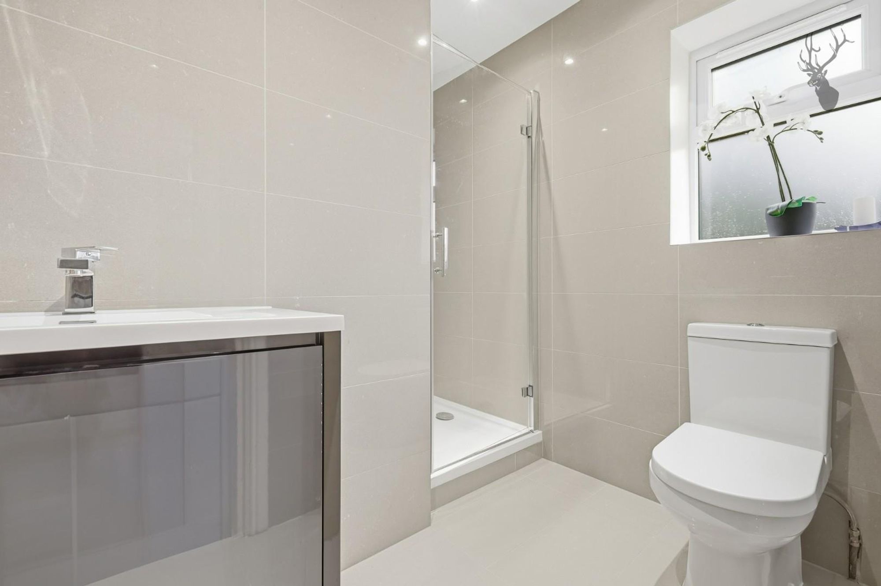
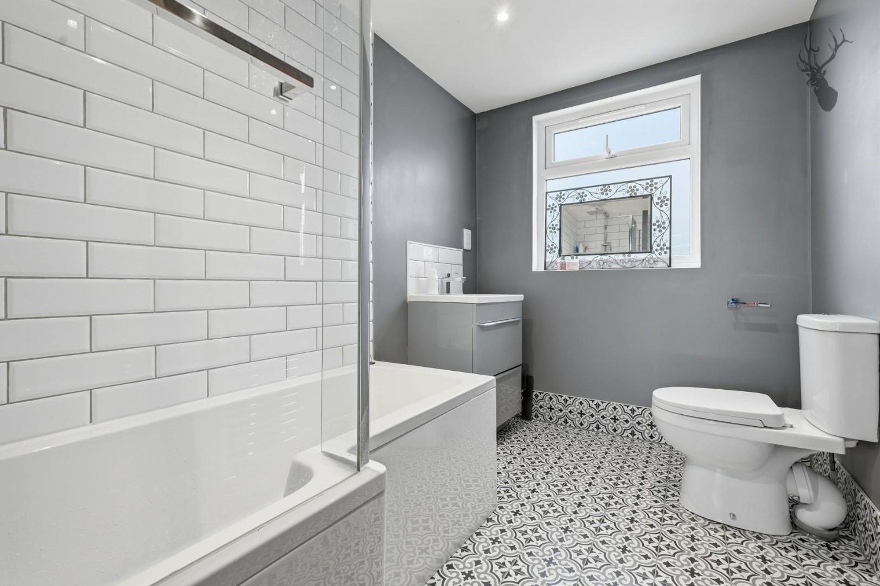
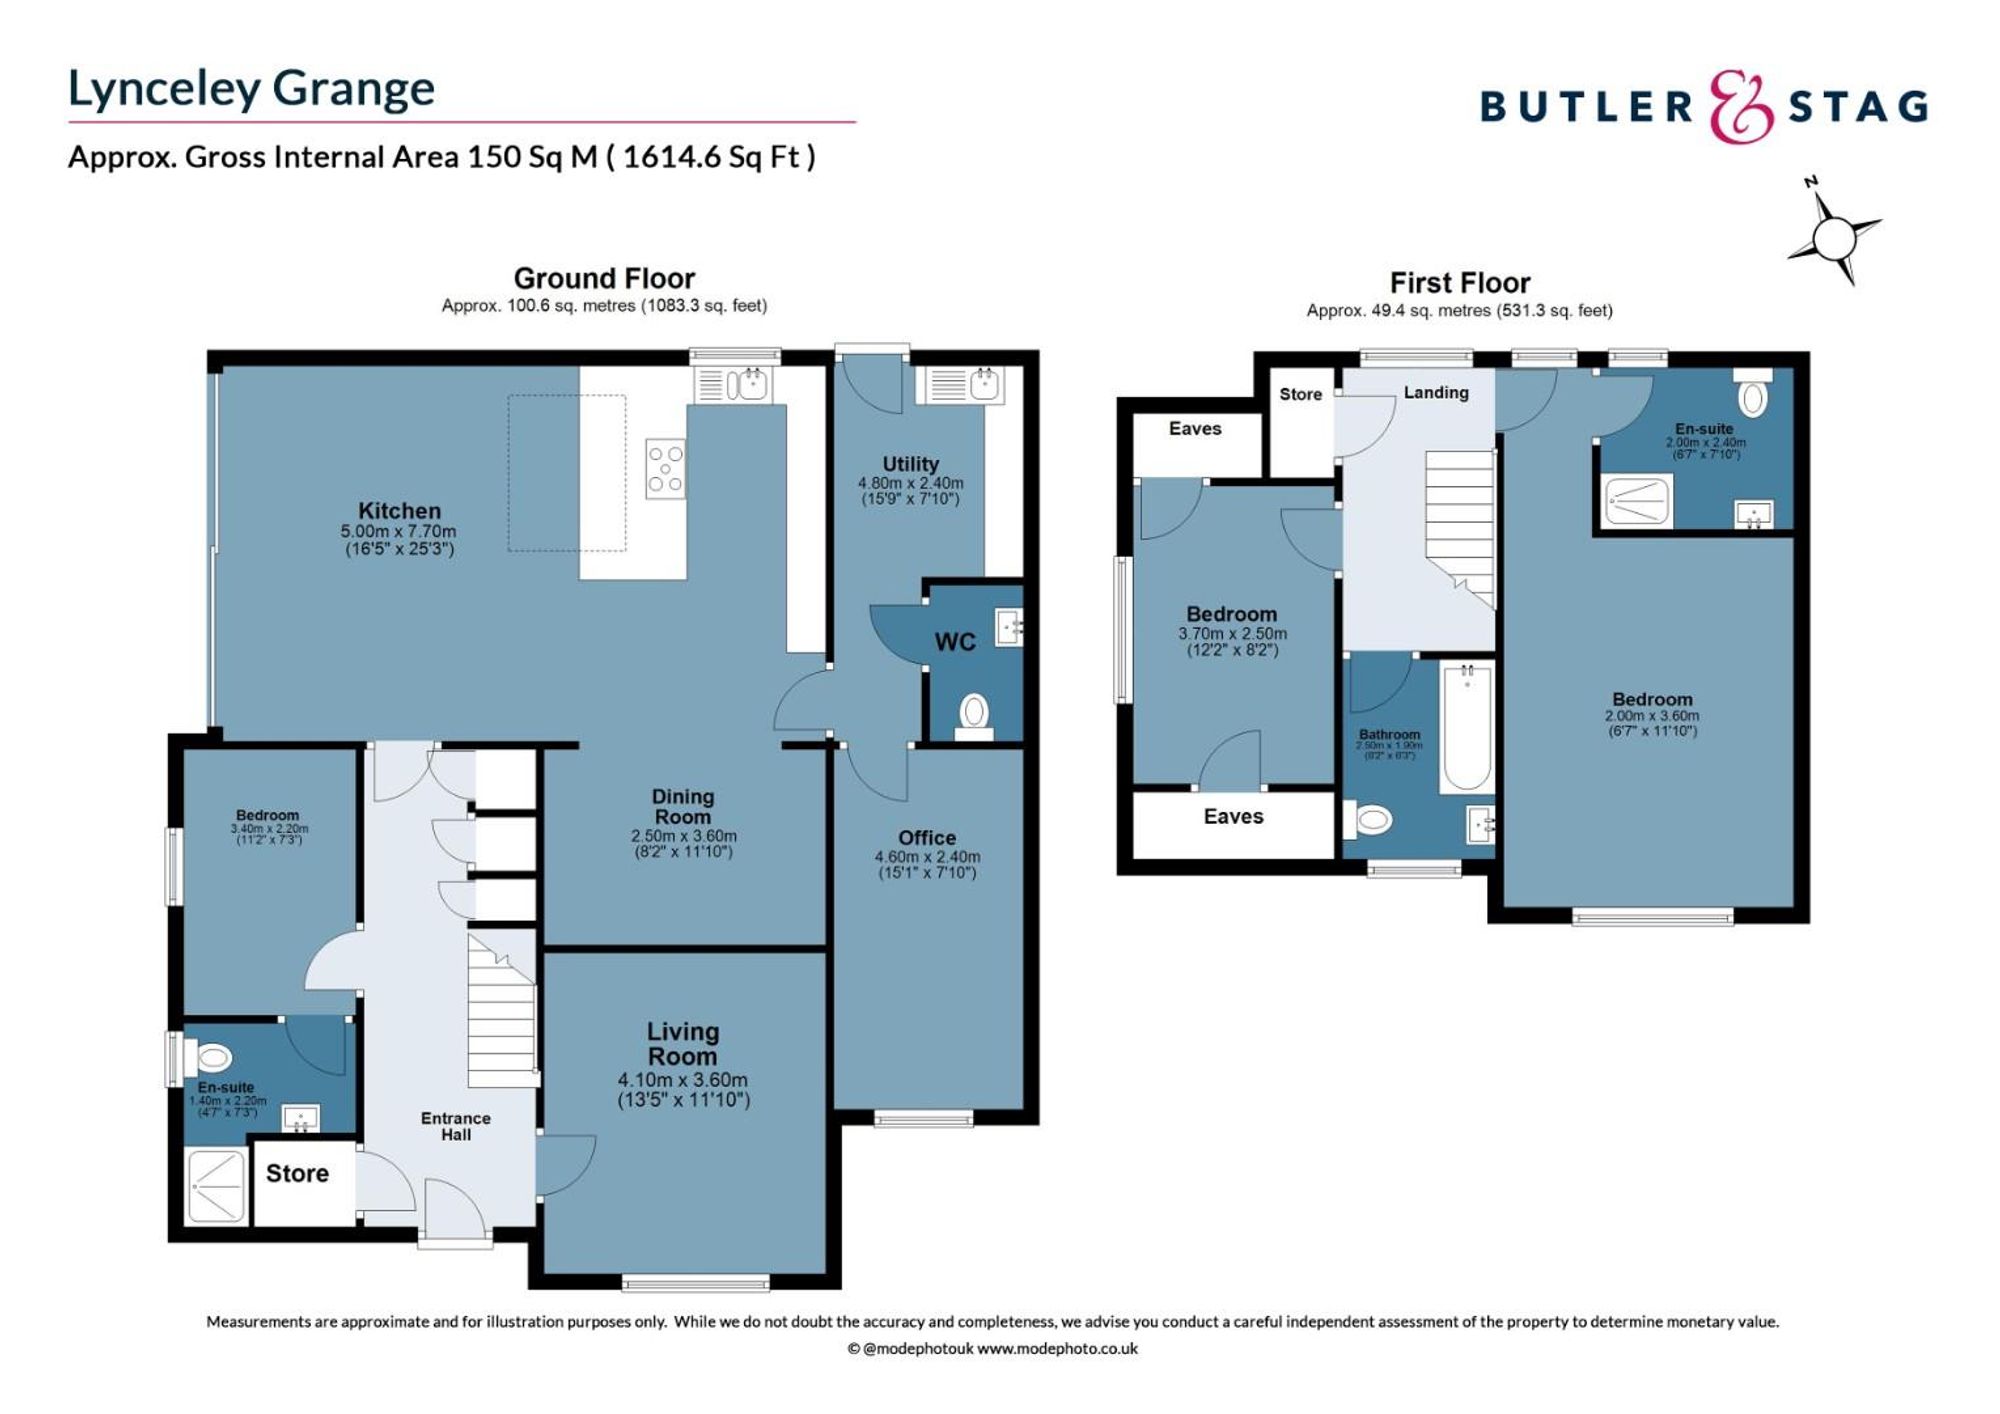
4 Bedrooms, 1 Reception, 3 Bathrooms, House Detached, Freehold
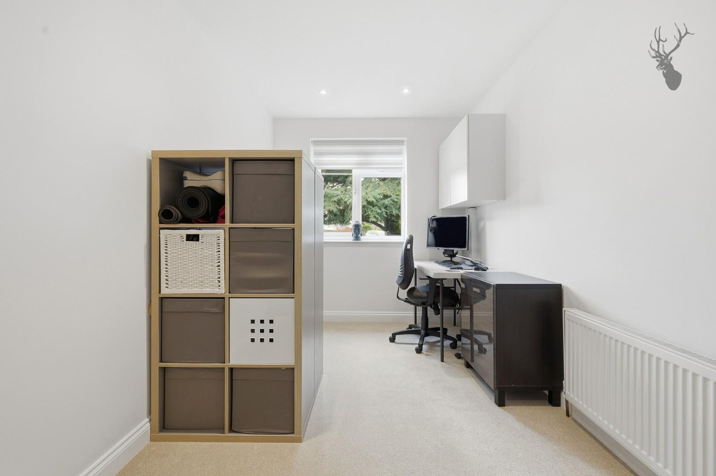
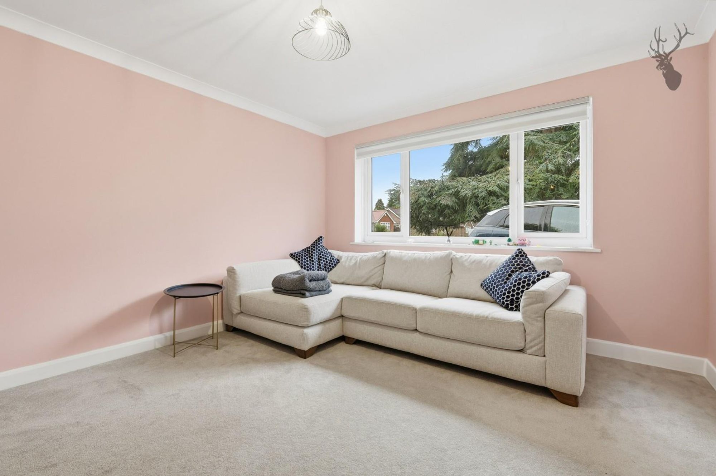
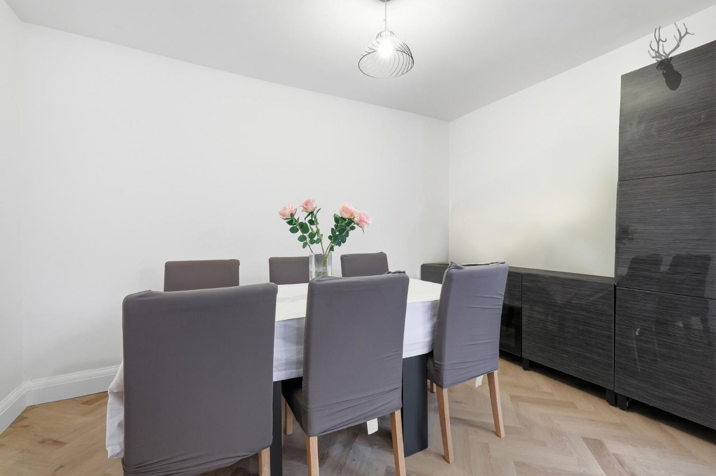
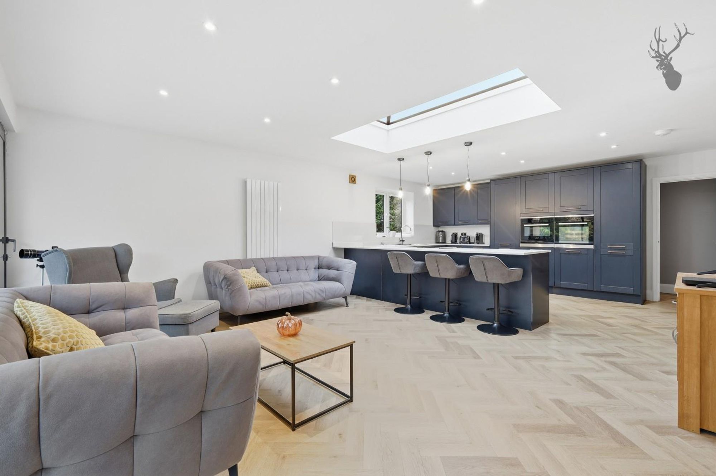
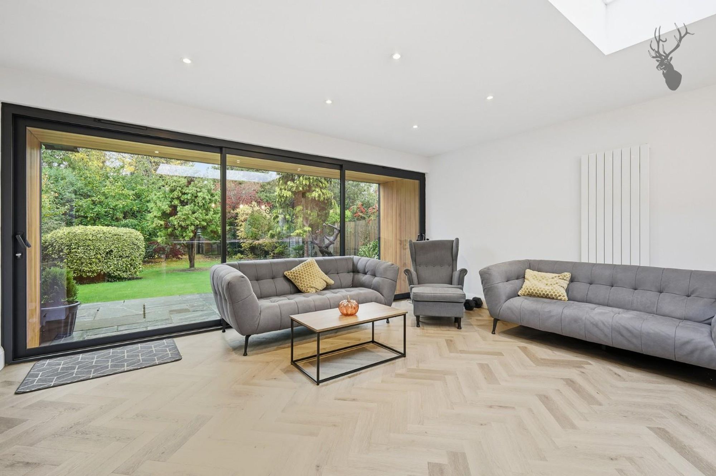
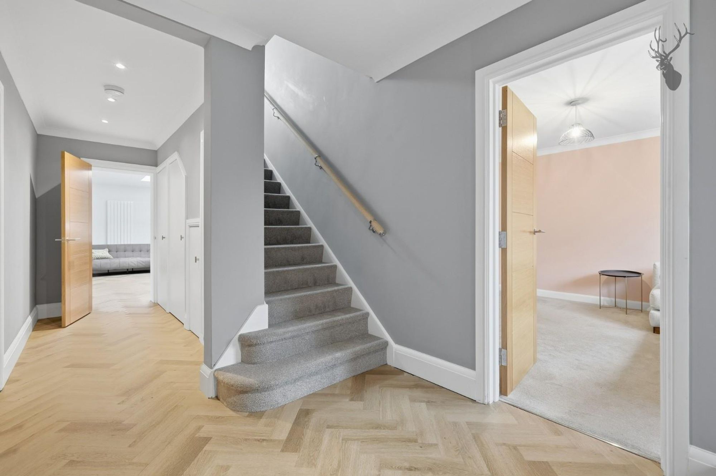
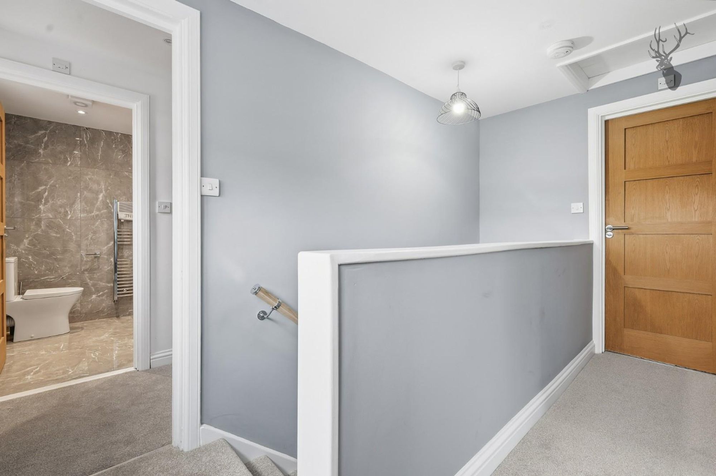
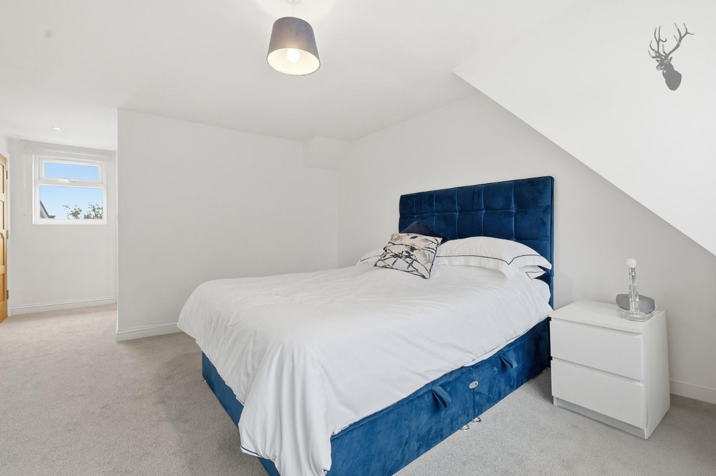
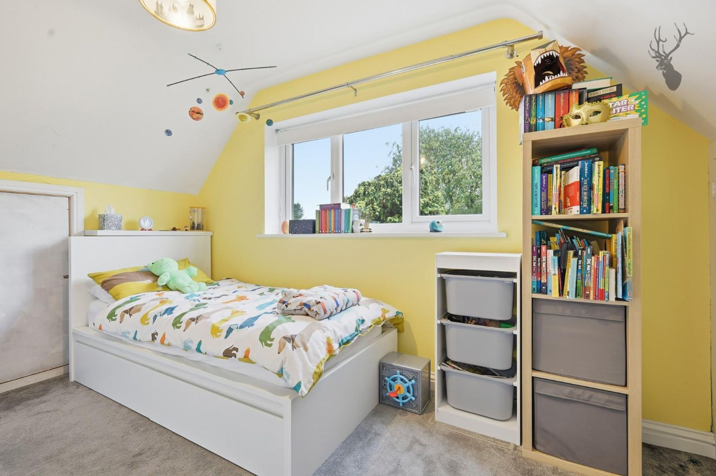
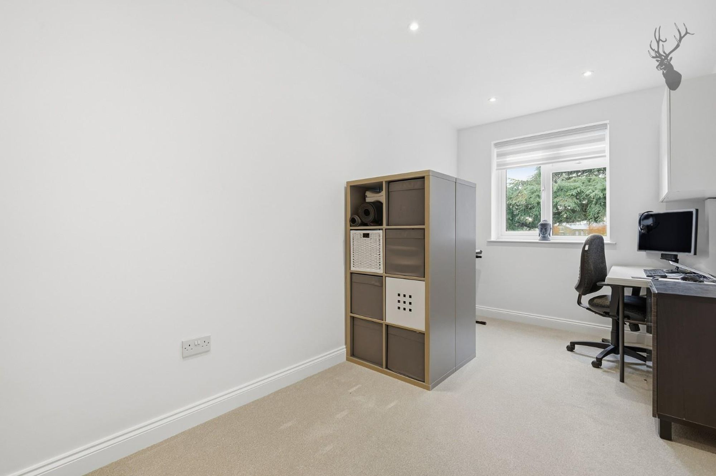
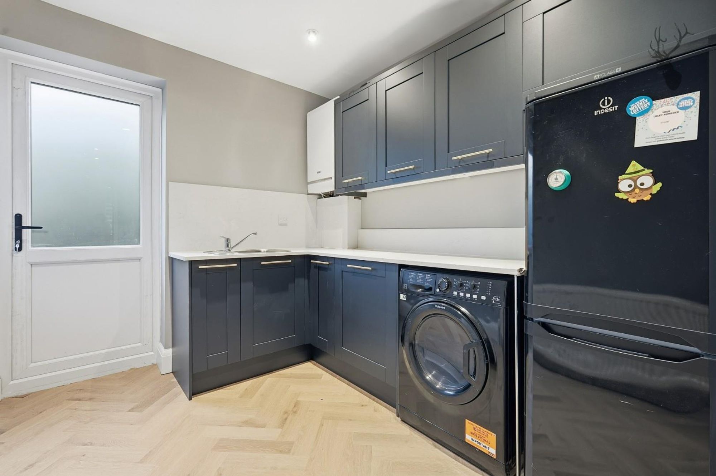
The home features two bright and inviting reception rooms, offering flexible living options for relaxation, entertaining, or home working. Every detail has been thoughtfully designed to create a warm, welcoming atmosphere while ensuring practicality and style throughout.
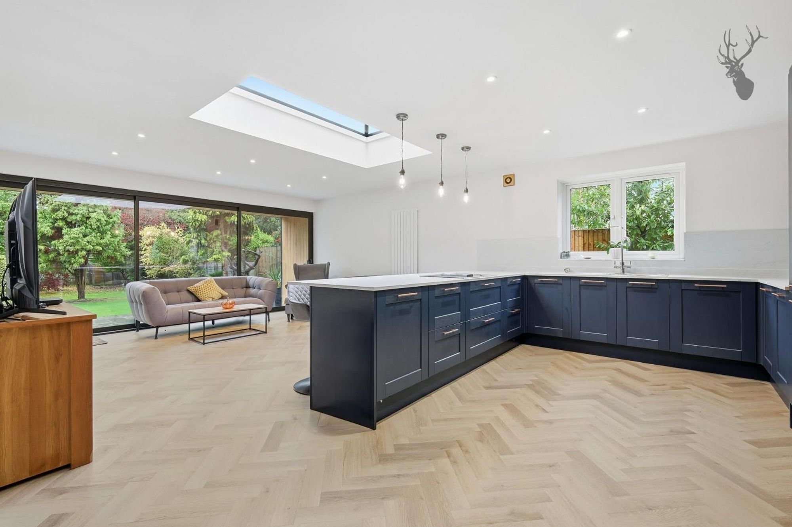
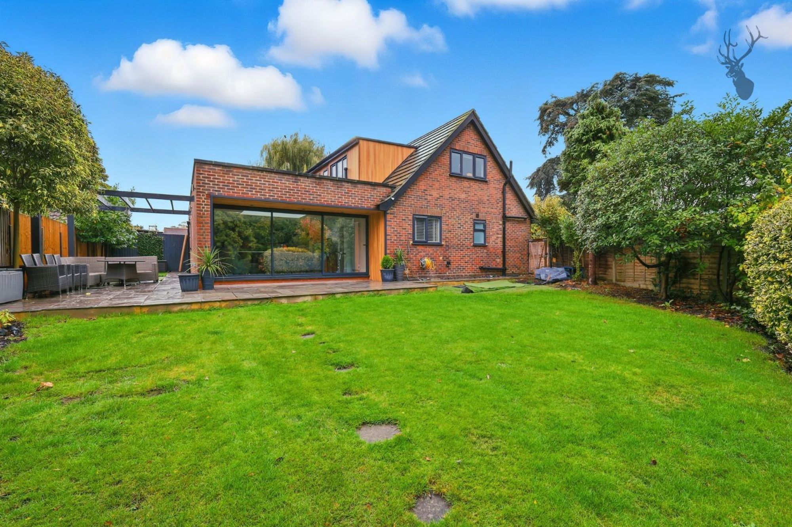
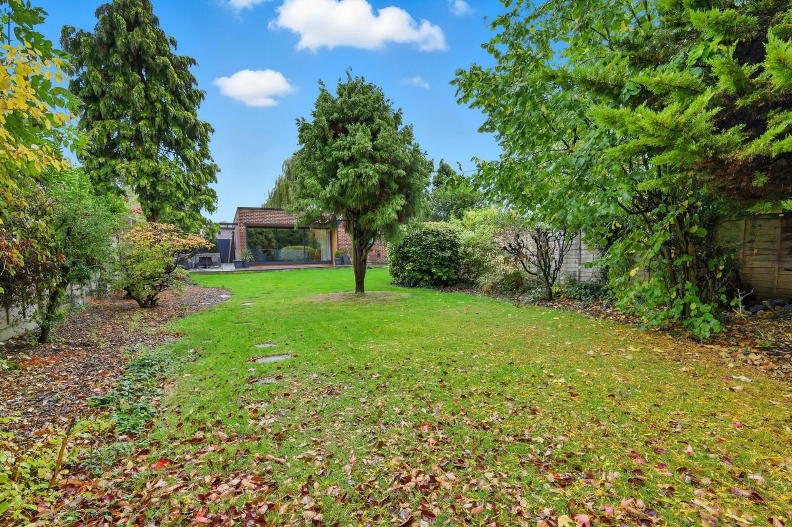
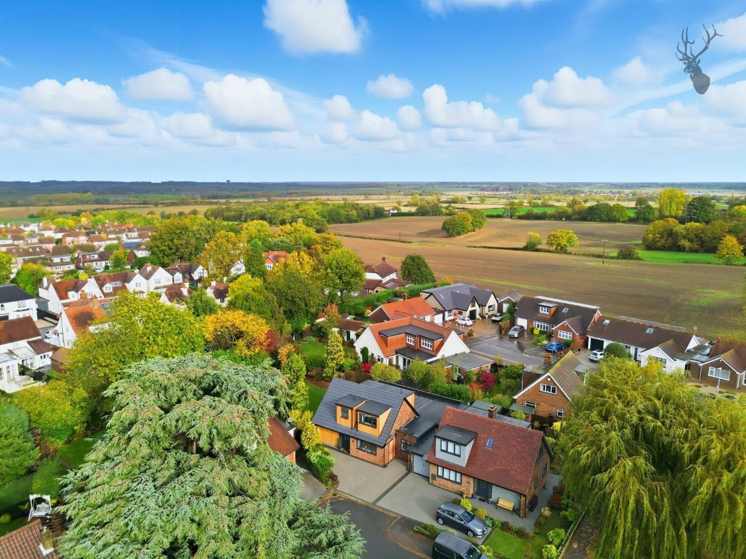
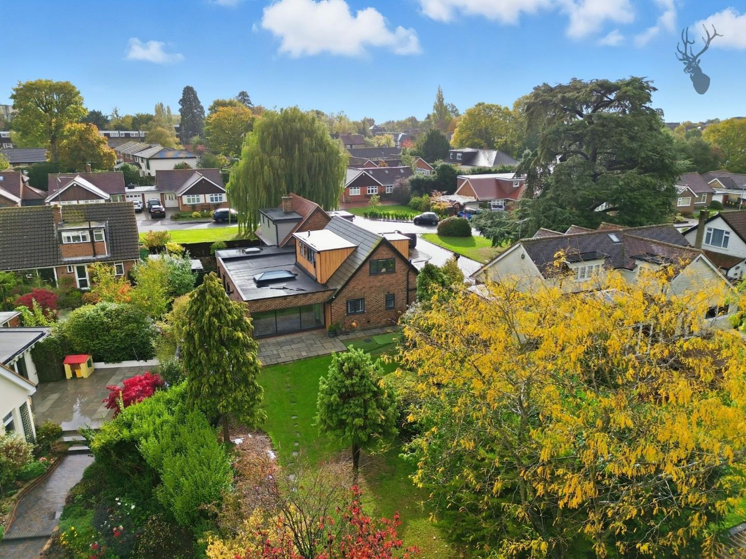
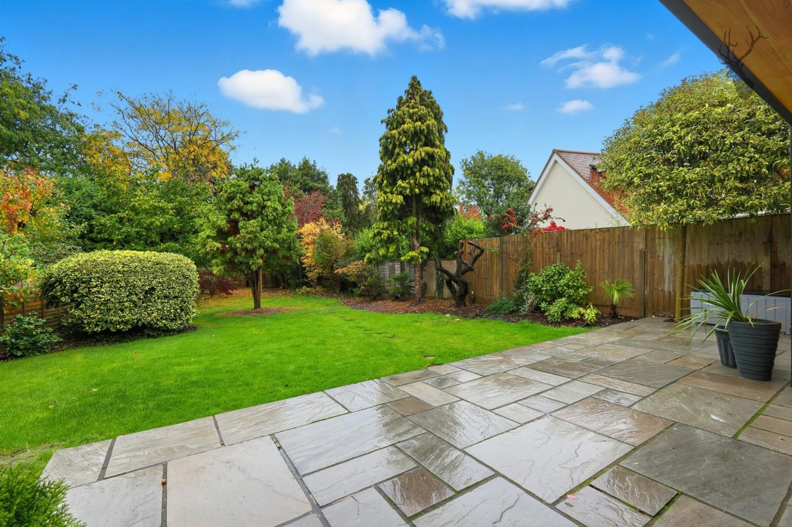
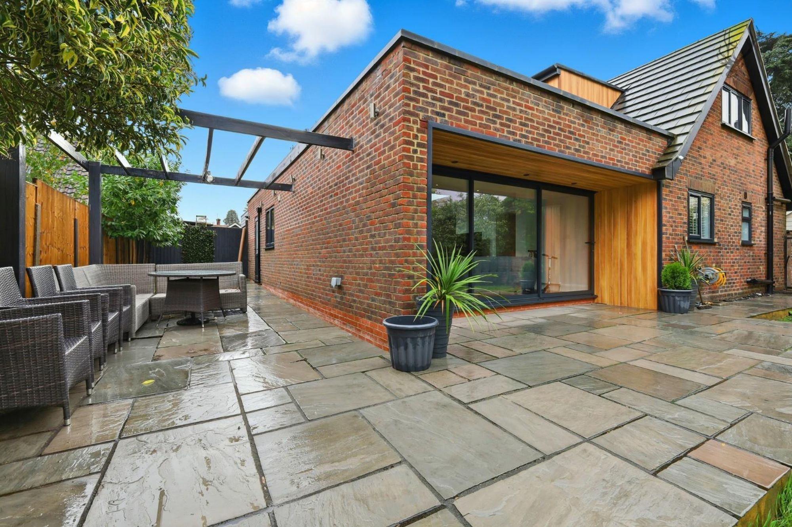
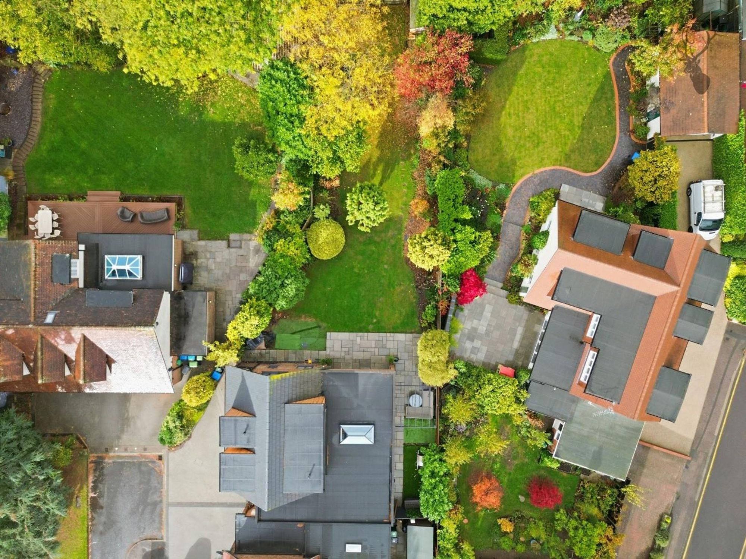
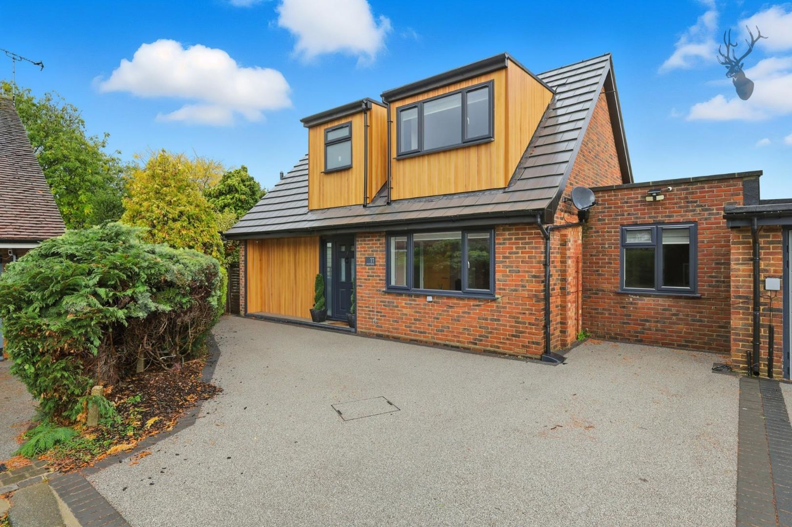
The modern kitchen and living areas open seamlessly onto the generous rear garden, ideal for outdoor dining, family gatherings, or simply enjoying the peaceful surroundings. The driveway offers off-street parking for two vehicles, adding to the property’s convenience.
Located within walking distance of Epping High Street, residents can enjoy a fantastic selection of local shops, including Tesco Superstore, M&S Food Hall, and a range of boutiques, cafés, bars, and restaurants. The property is also well positioned for excellent schools, such as Epping Primary School and Epping St John’s Comprehensive (ESJ).
Commuters will appreciate the proximity to Epping Underground Station (Central Line), providing easy access to London and beyond.
This stunning home combines modern comfort, practical living, and a prime location — making it the perfect choice for families seeking a relaxed lifestyle within easy reach of the city.
4 Forest Drive<br>Theydon Bois<br>Essex<br>CM16 7EY