 Tel: 020 8102 1236
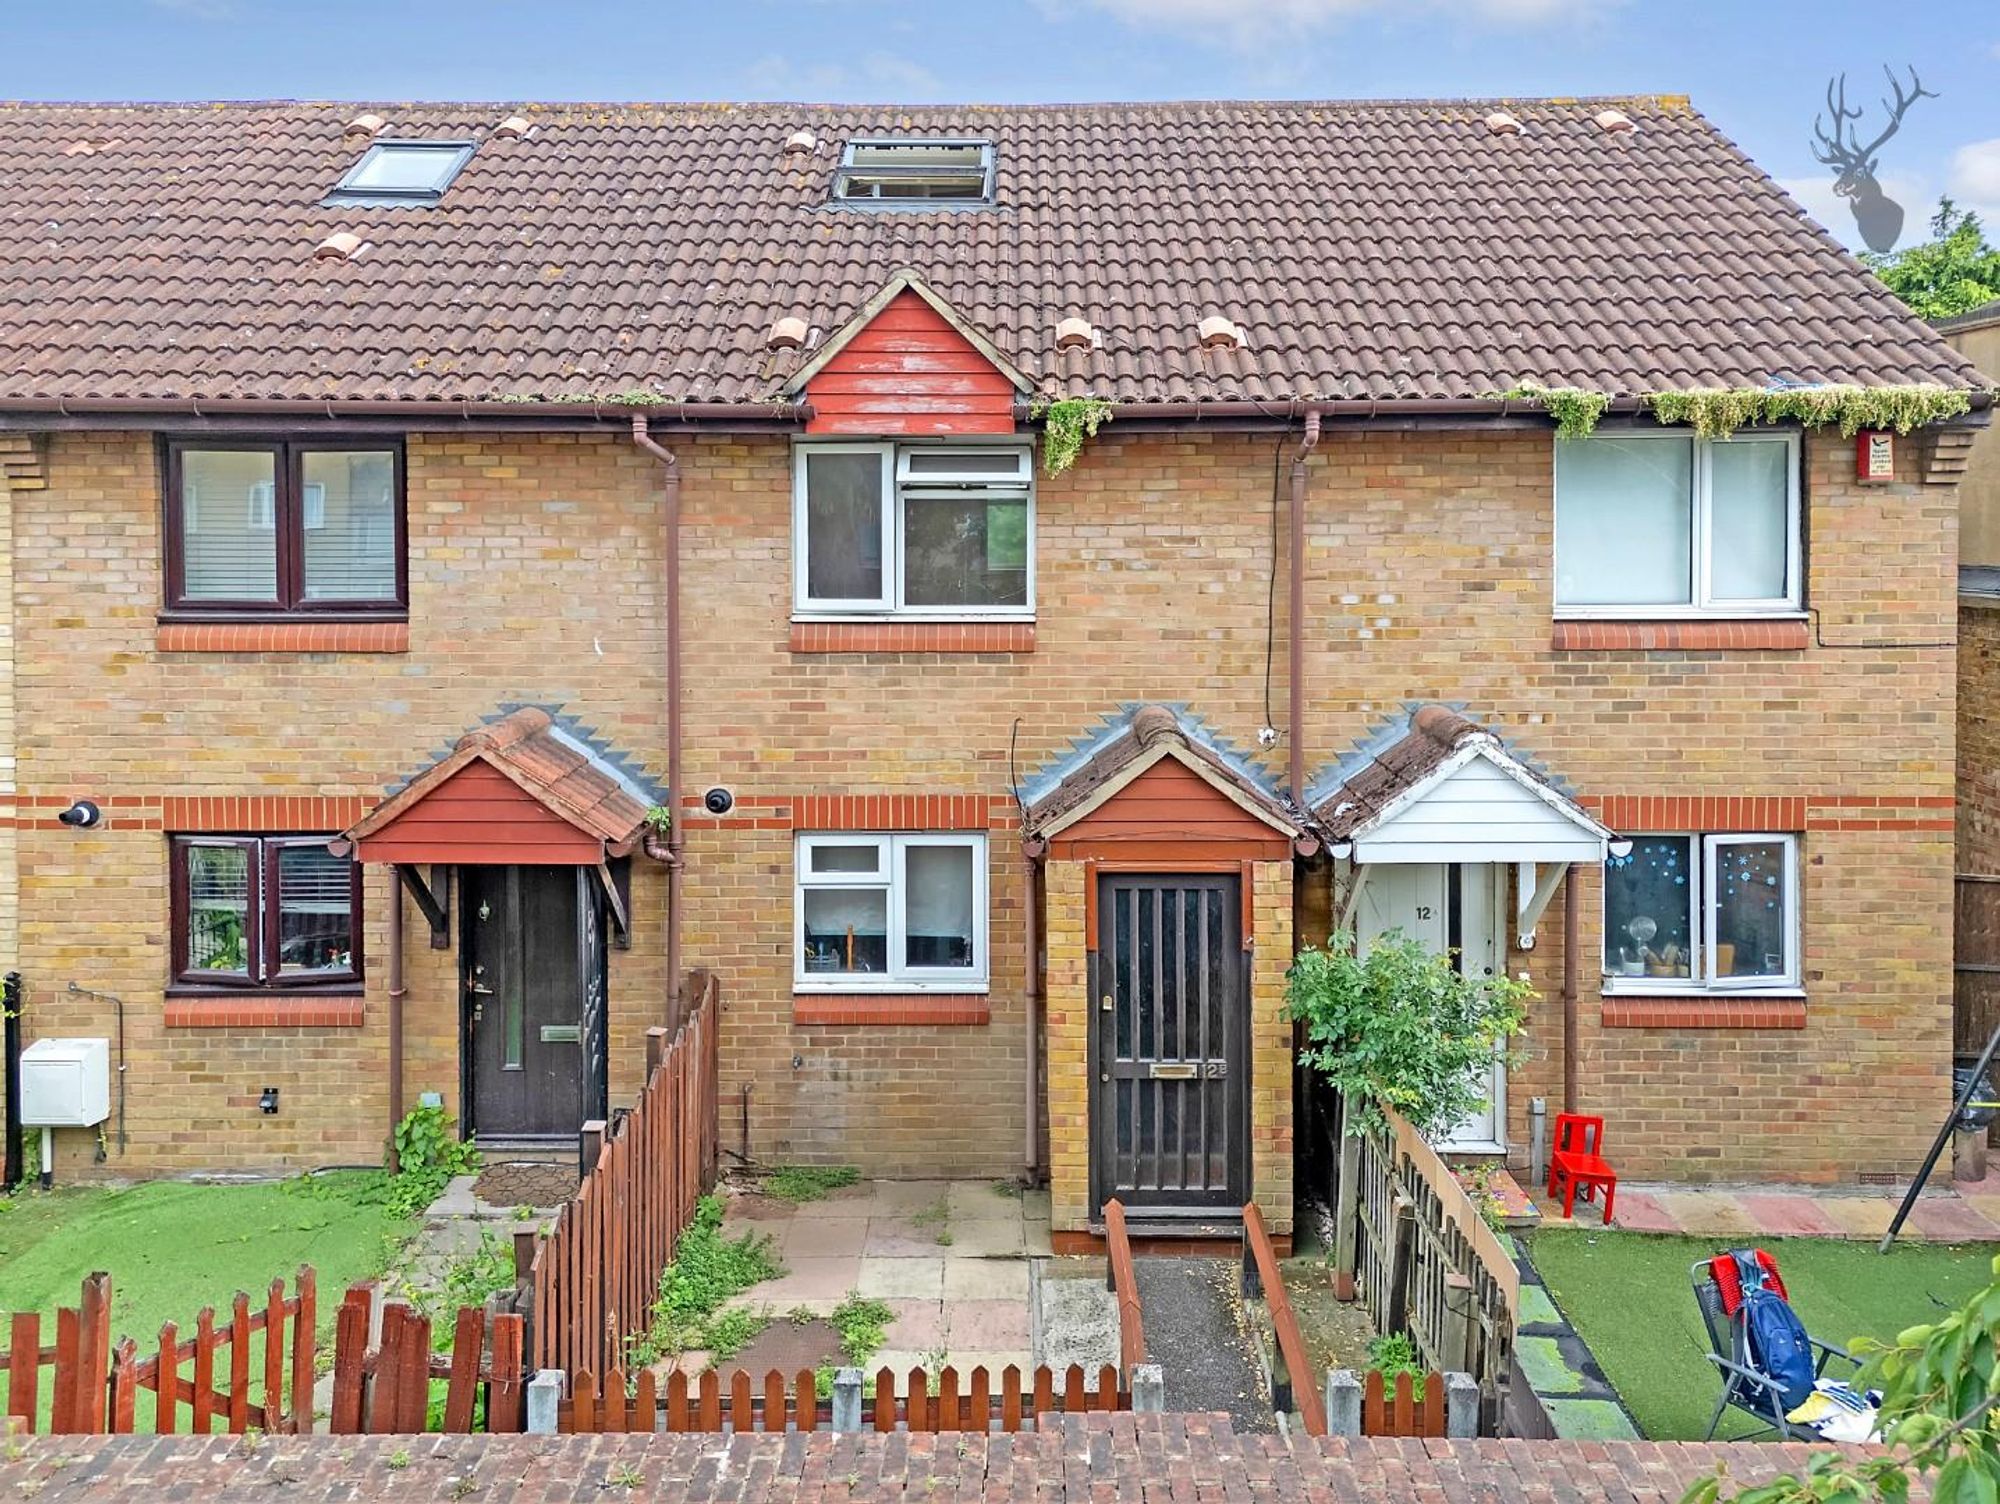
12b, Cephas Street, London, E1
Sold - Freehold - Offers Over £625,000
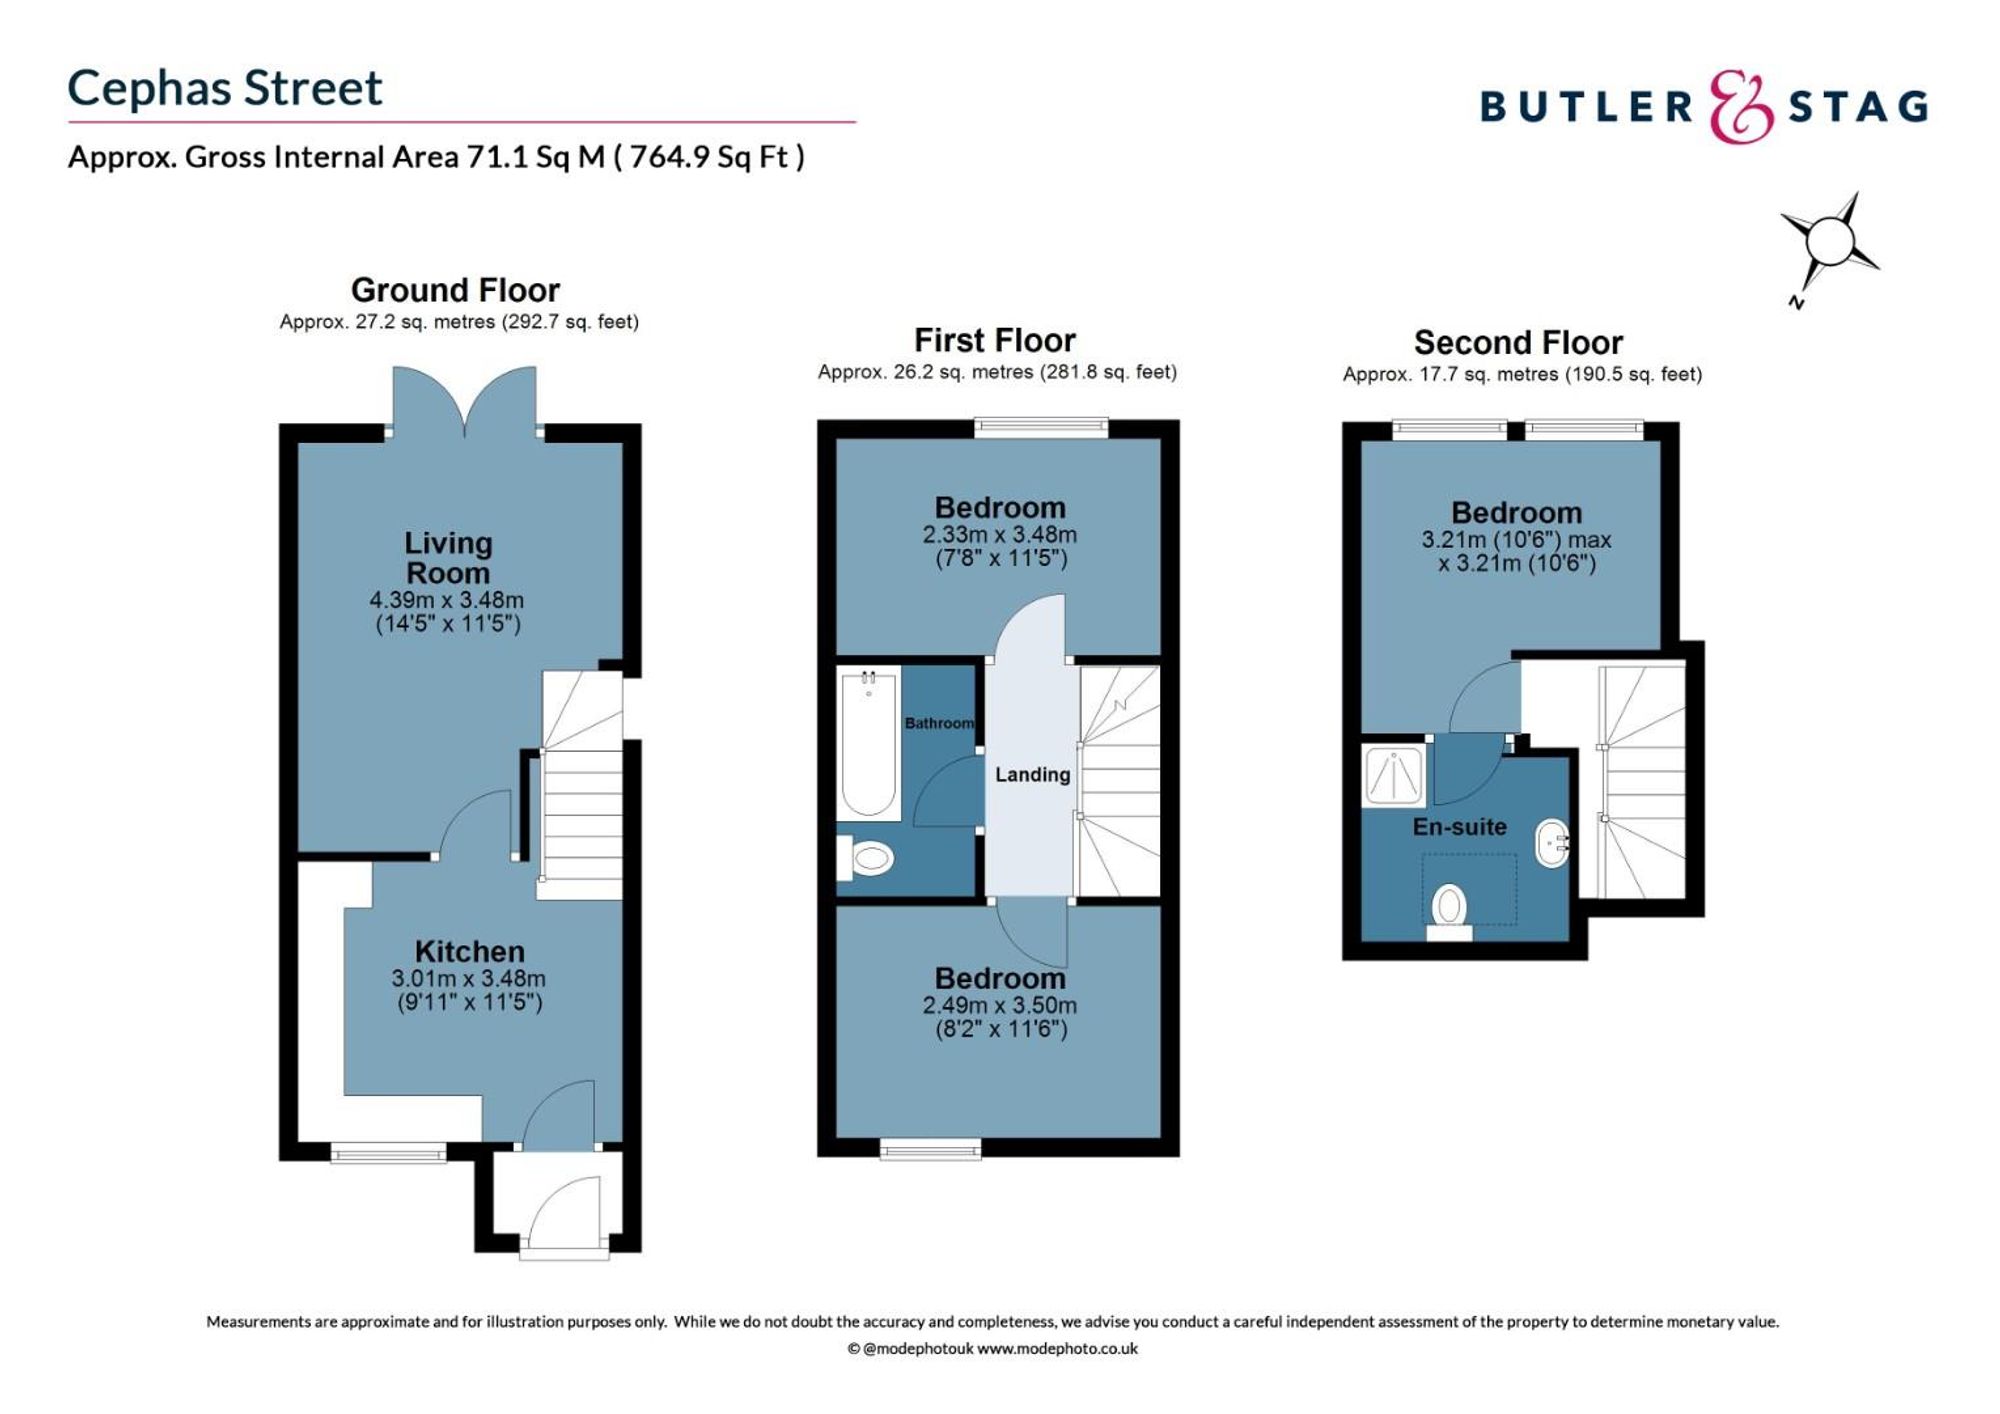
3 Bedrooms, 1 Reception, 2 Bathrooms, House Mid-Terraced, Freehold
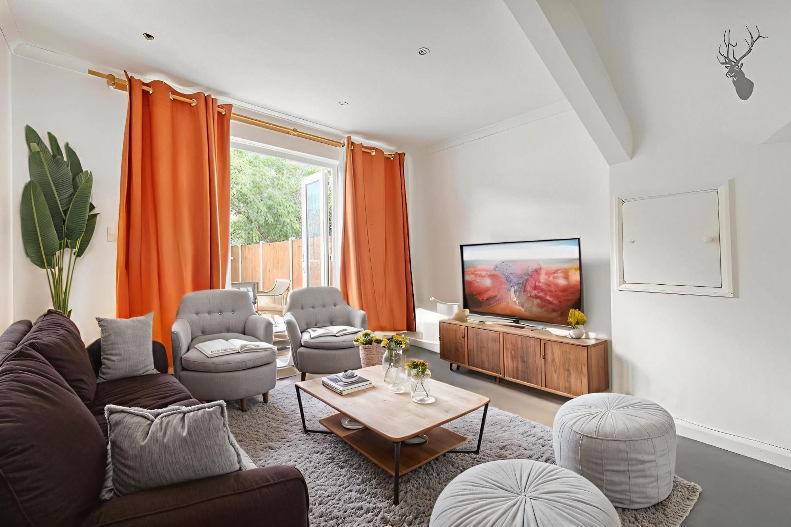
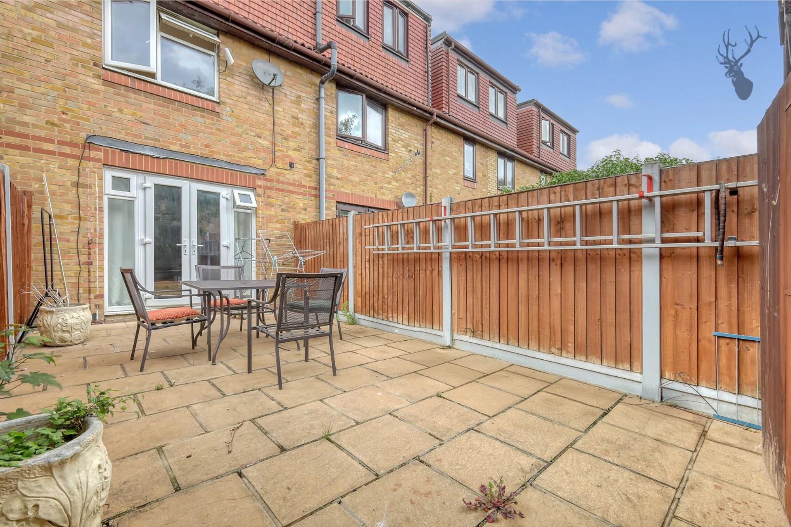
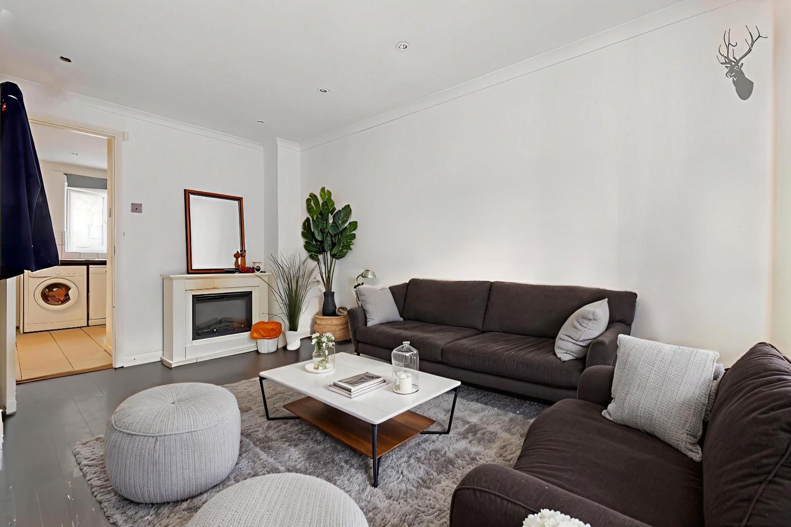
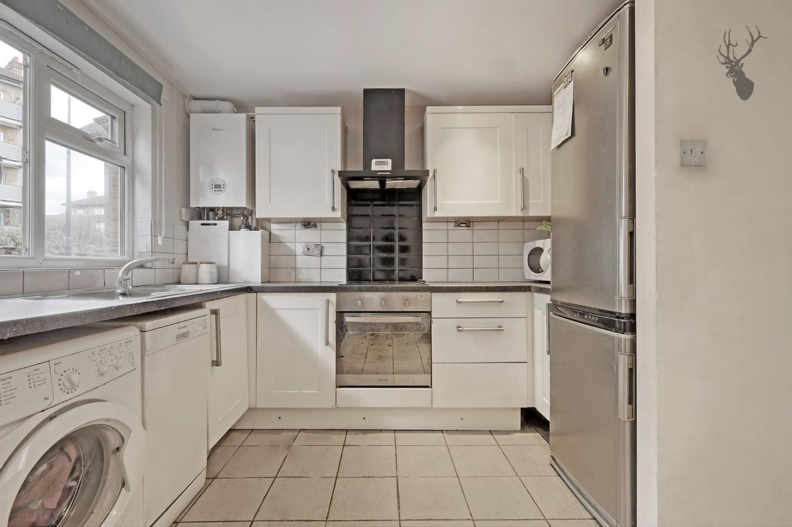
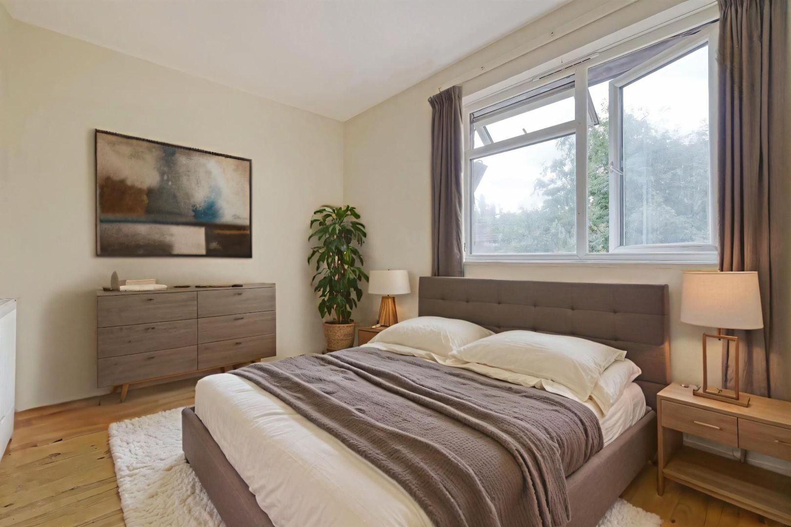
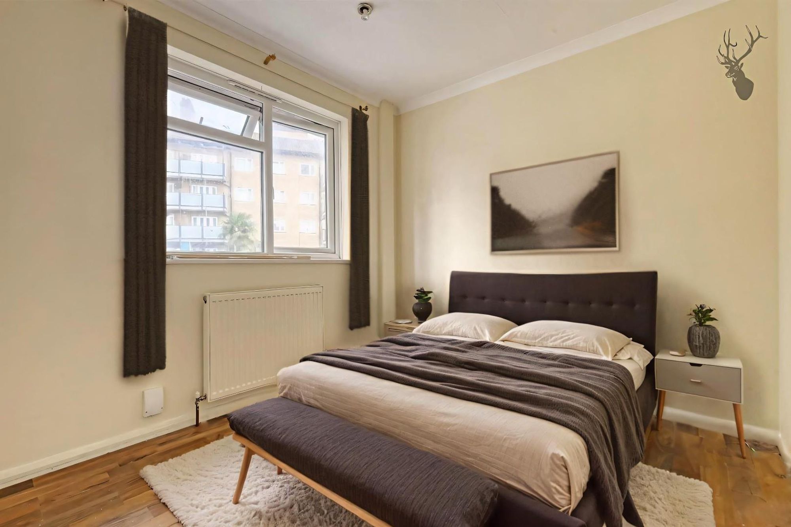
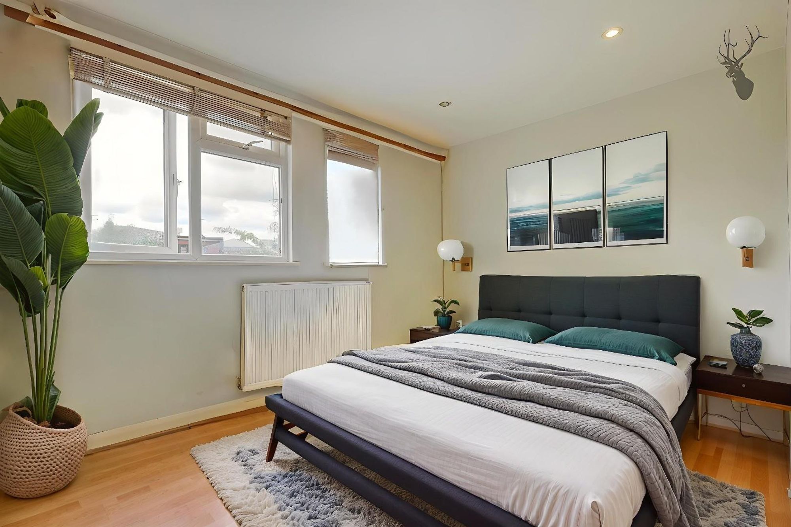
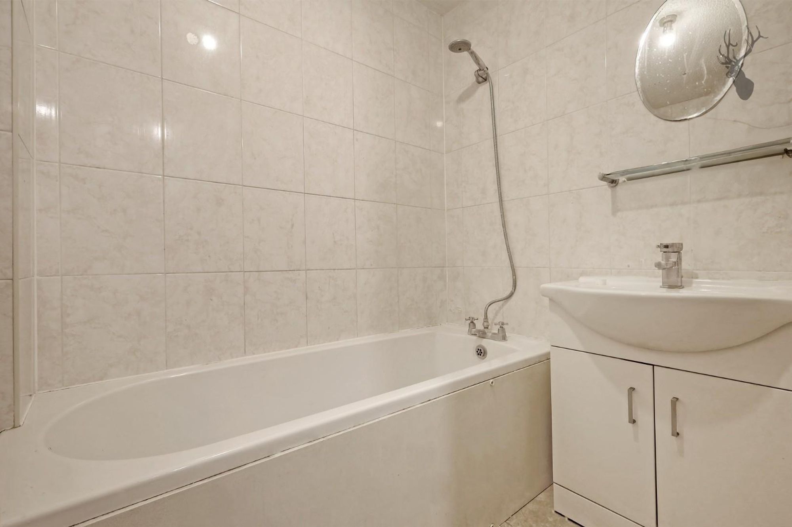
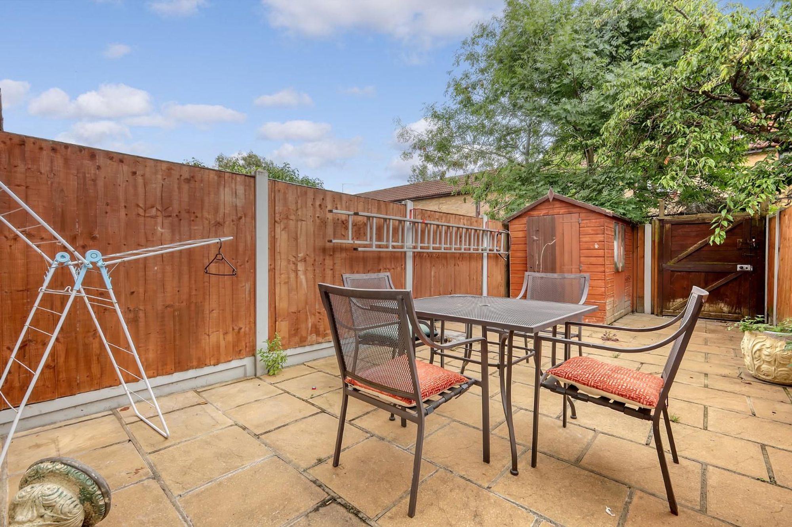
The ground floor welcomes you with a kitchen/breakfast room and spacious reception area, with French doors leading to a south facing garden. Moving upstairs, the first floor reveals generous accommodation possibilities with two well-proportioned bedrooms and a family sized bathroom.
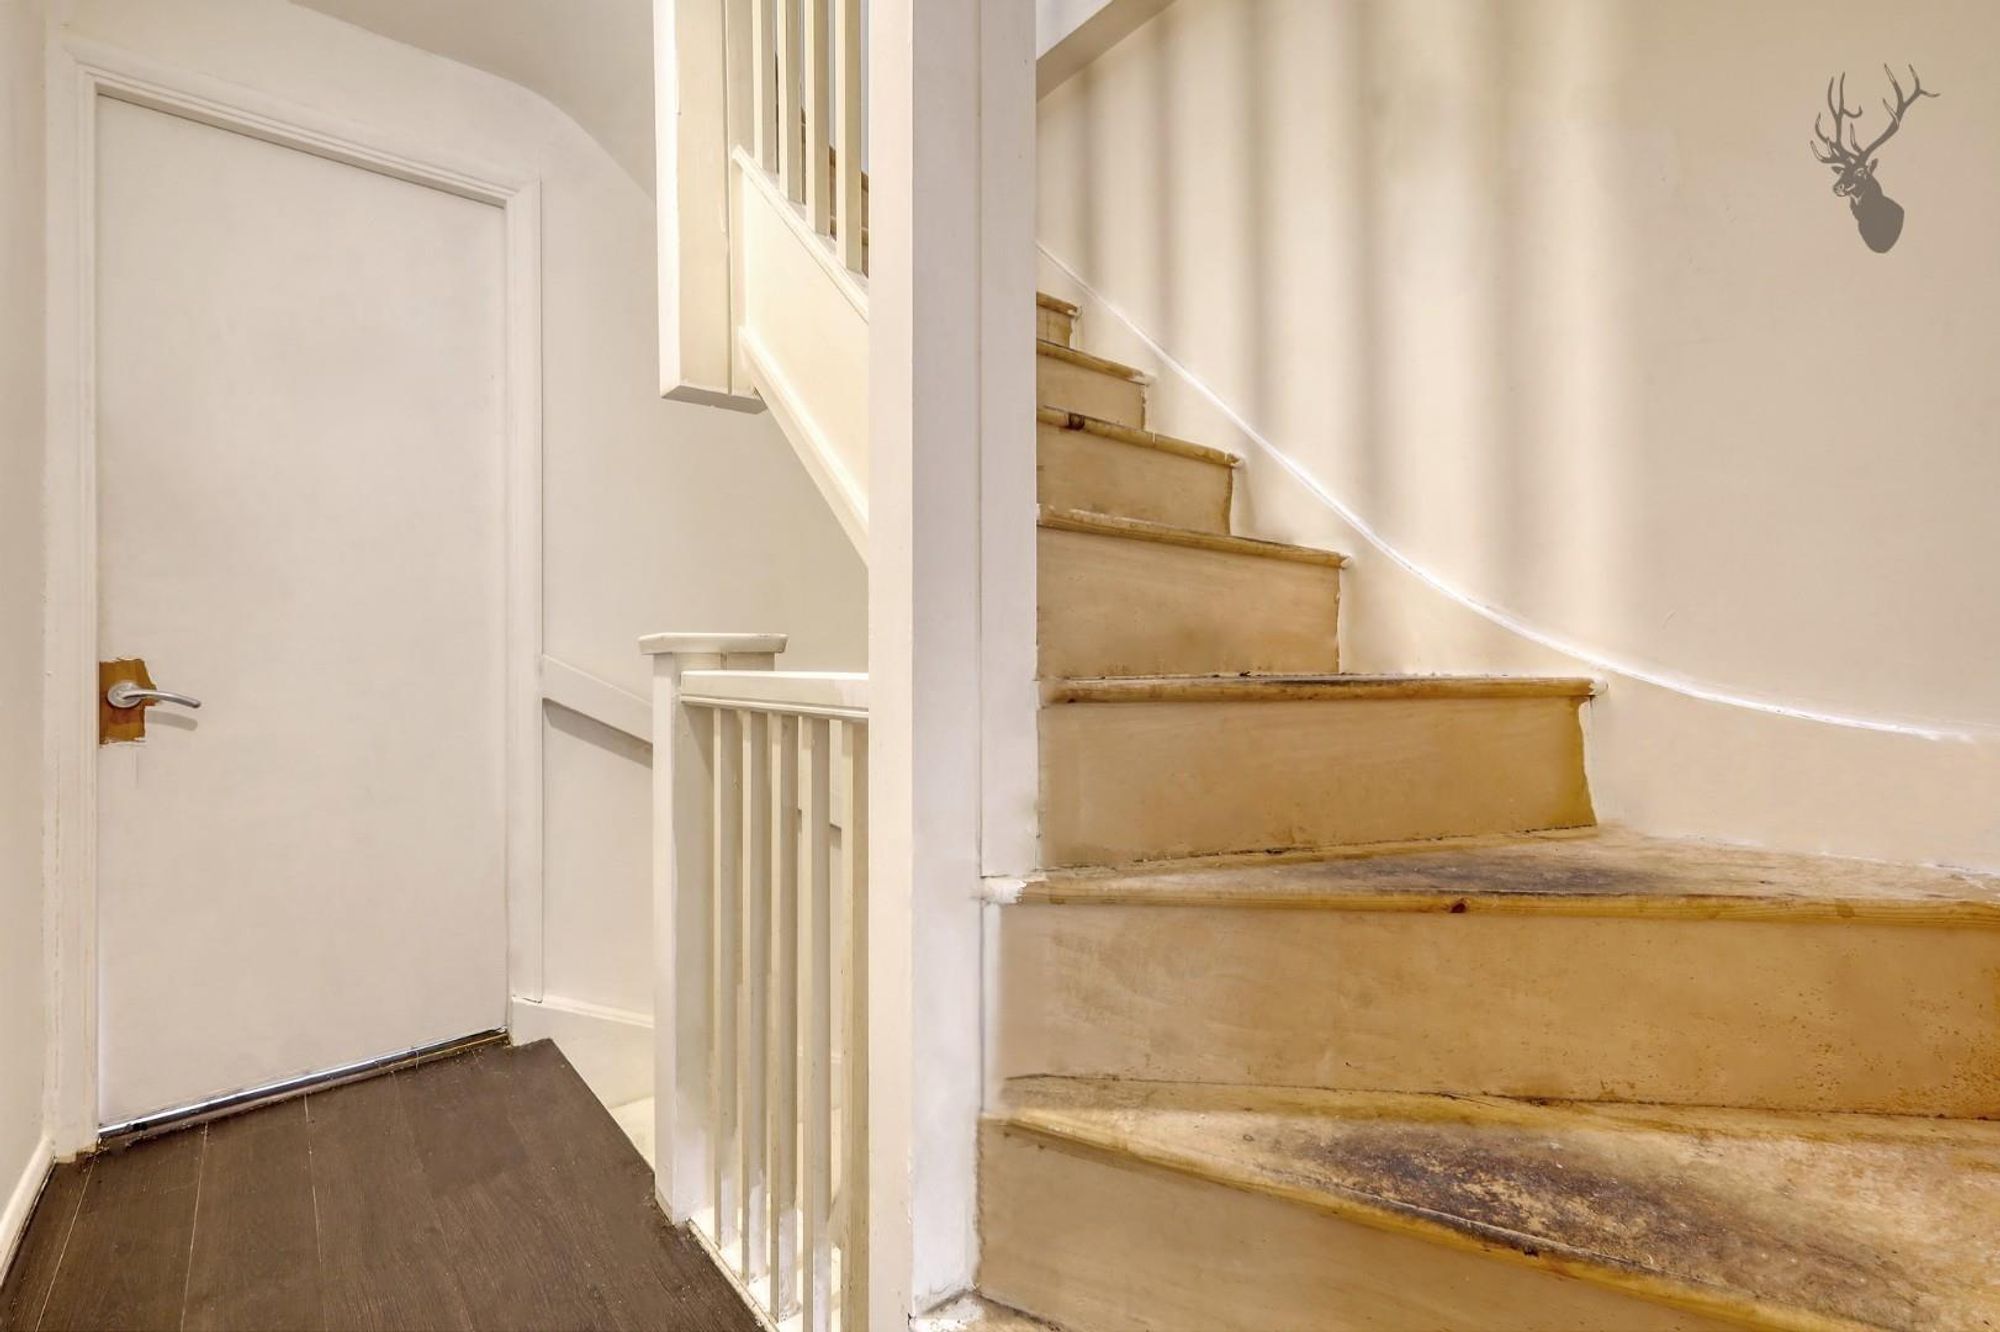
Ascending to the top floor, this area presents an opportunity to create a bespoke living space or principal bedroom benefitting from a en-suite bathroom arrangement.
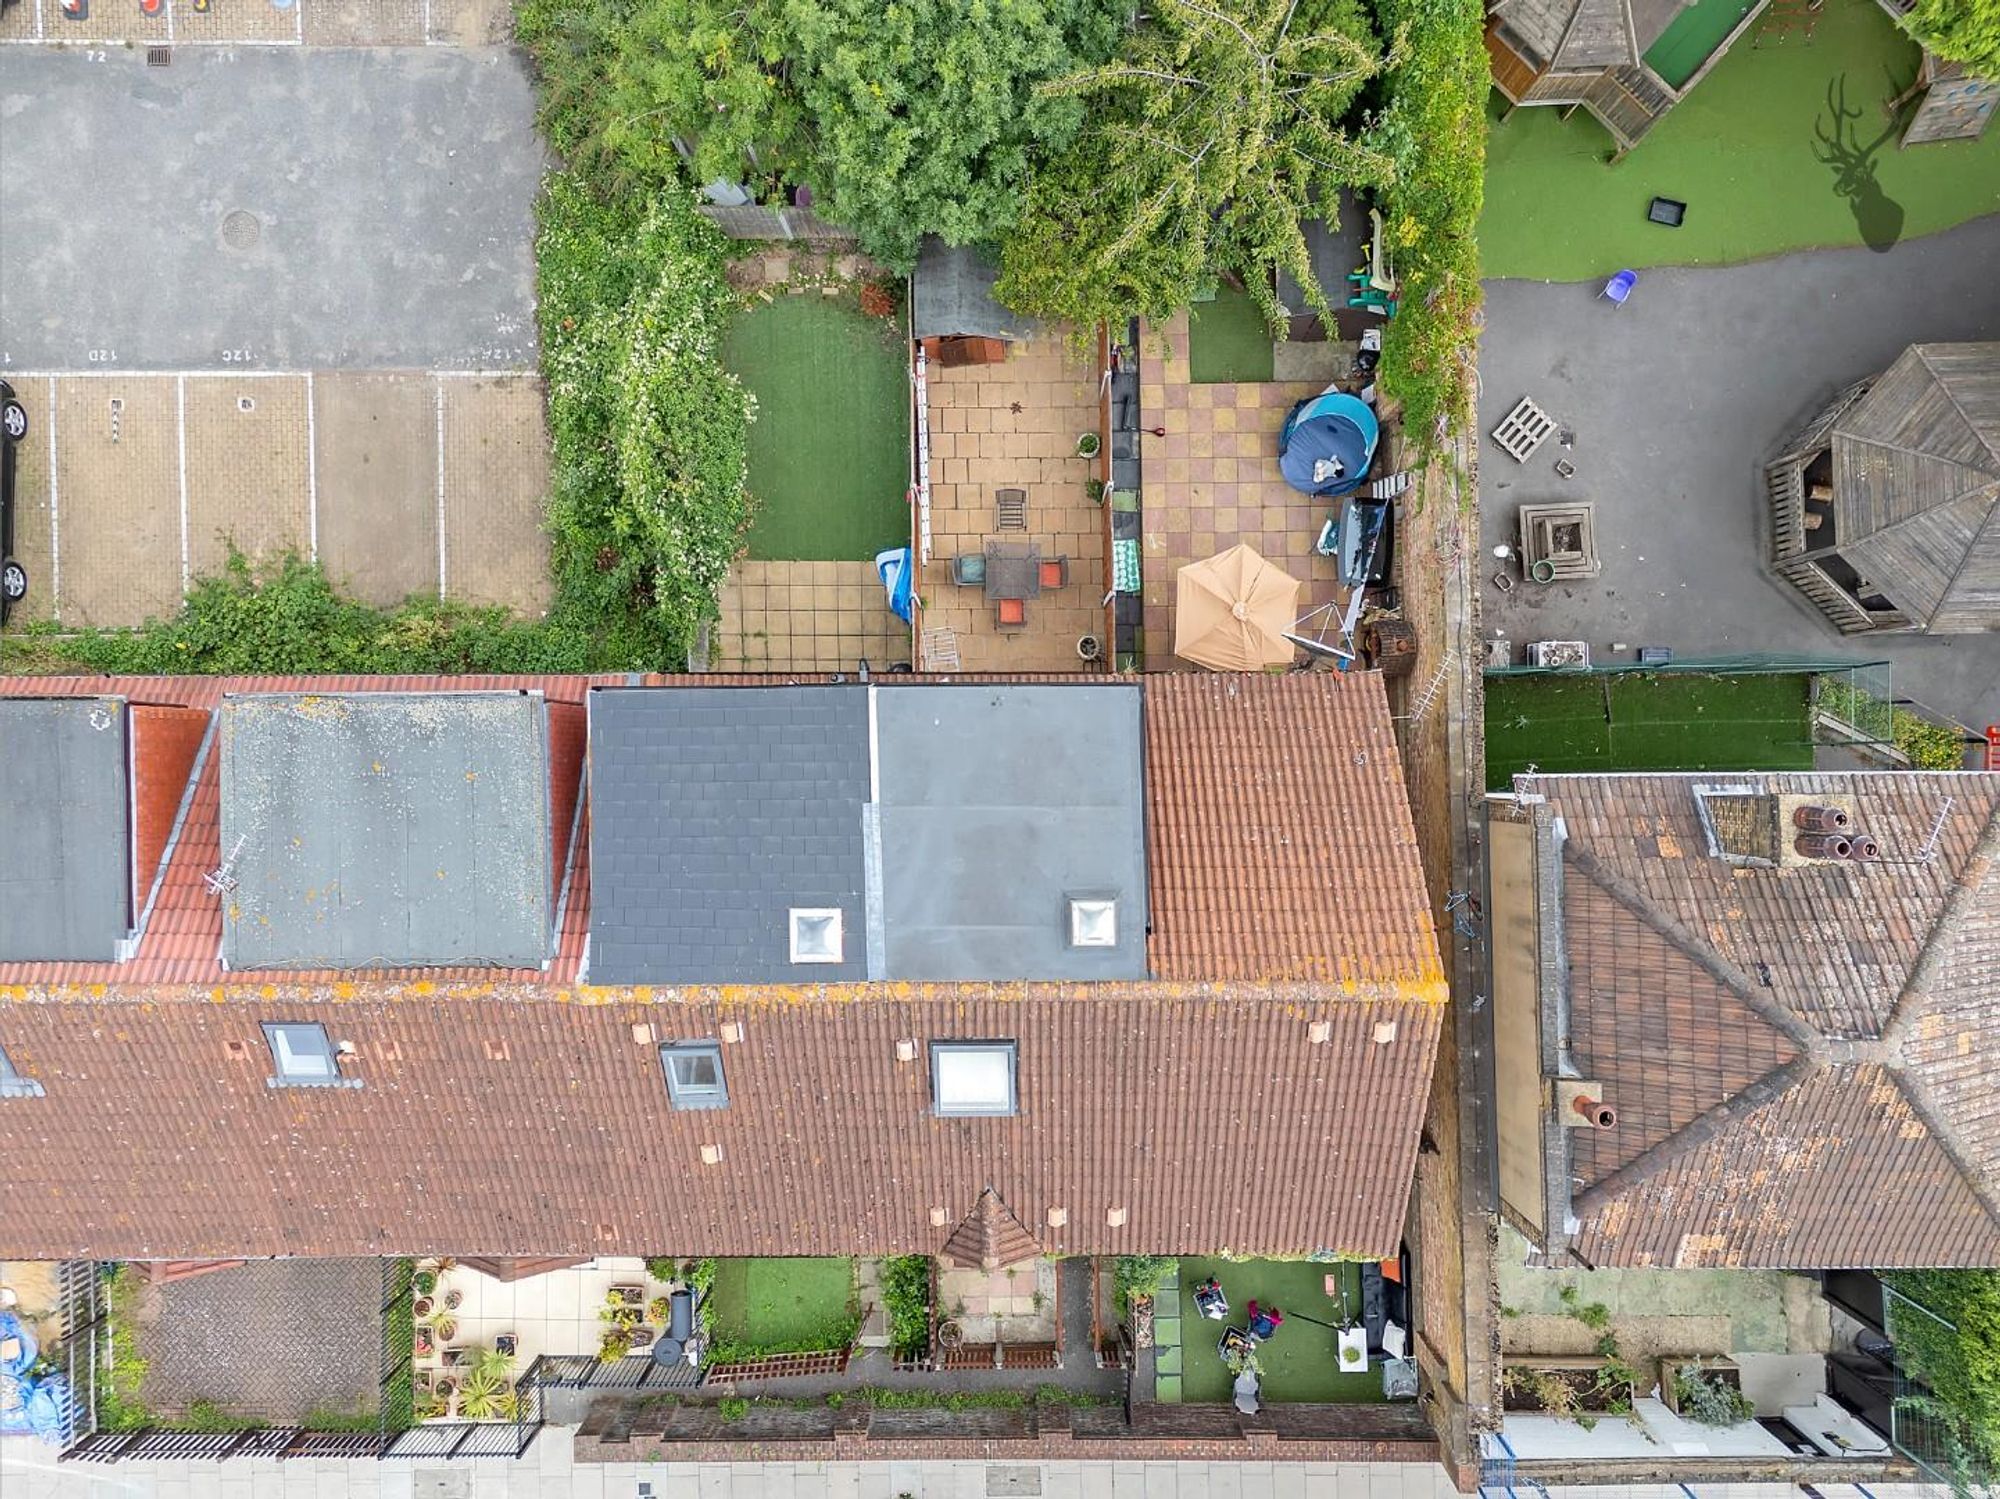
Outside, the property benefits from its location which is on the fringe of the St. Peters Conservation area, renowned for its leafy streets and historical charm. Residents enjoy proximity to local amenities, green spaces, and convenient transport links, making it an ideal location for both relaxation and accessibility.
Offering a canvas for renovation and customization, this freehold house presents an exciting prospect for those seeking to create a distinctive home in a desirable location. Whether as a family residence or an investment opportunity, this property embodies the allure of urban living with the promise of personalization.
508 Roman Rd<br>Bow<br>London<br>E3 5LU